
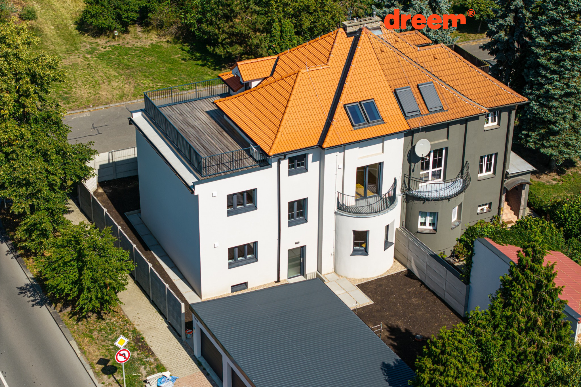
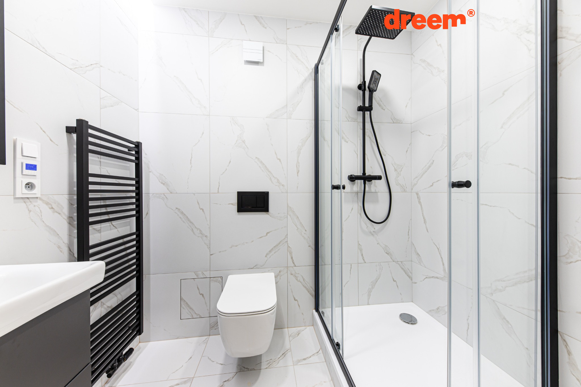
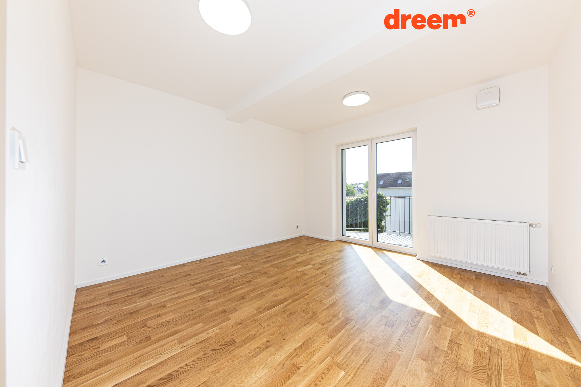
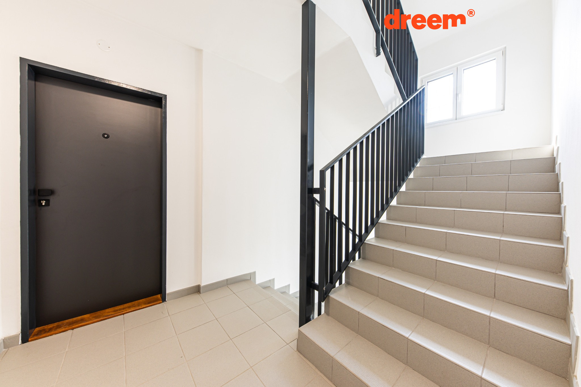
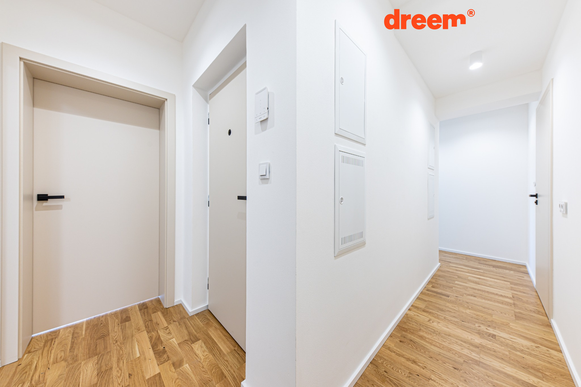
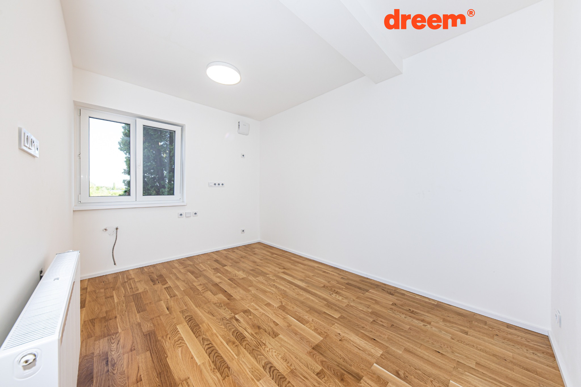
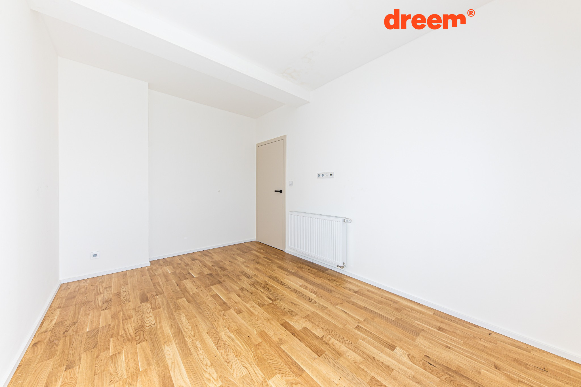
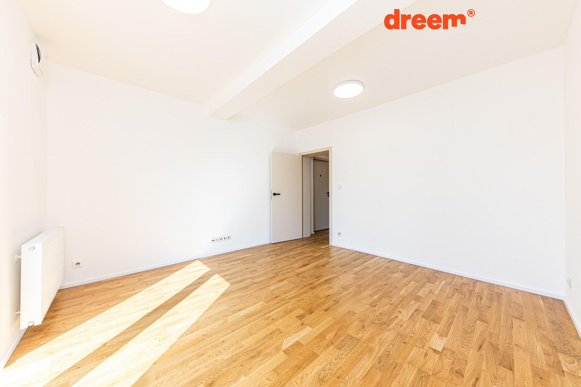
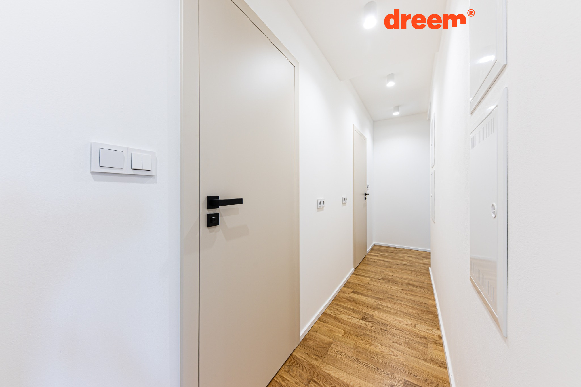
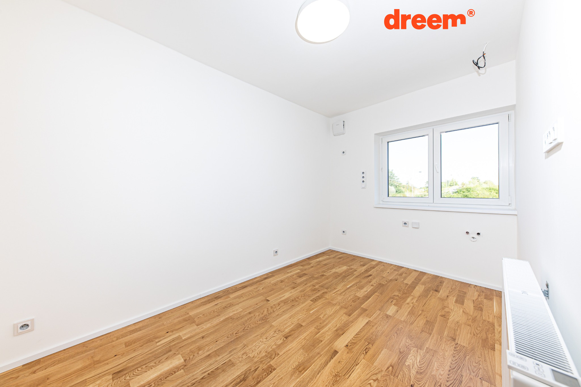
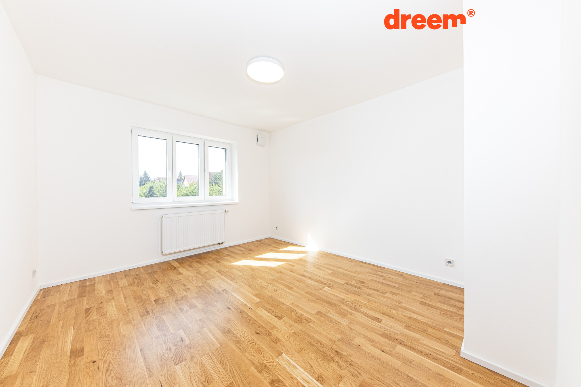
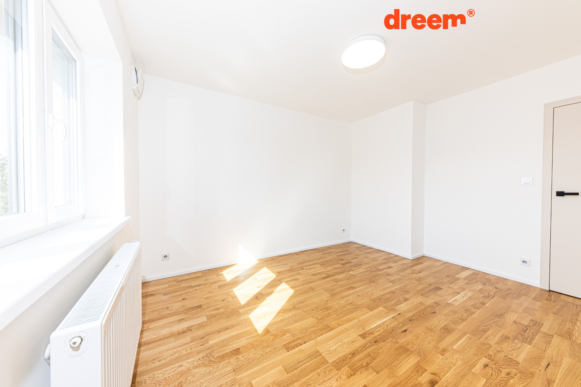
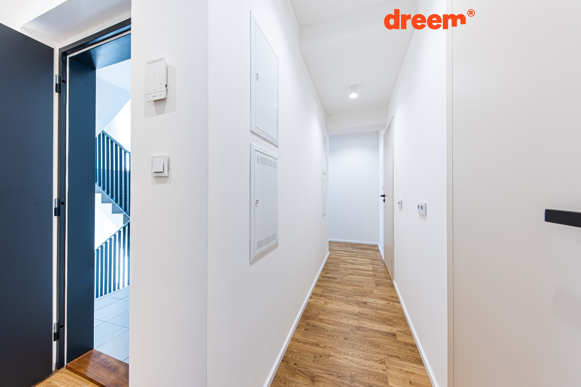
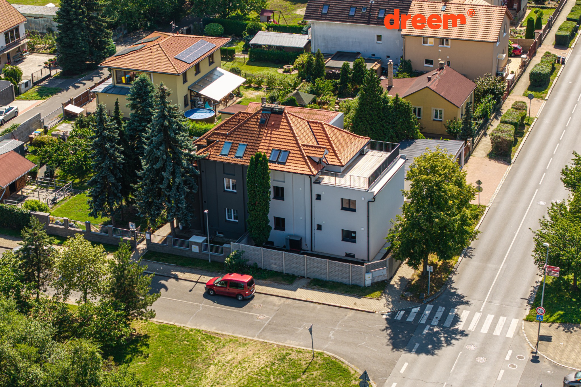
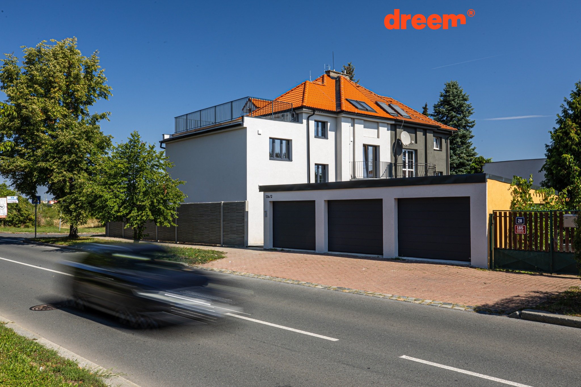
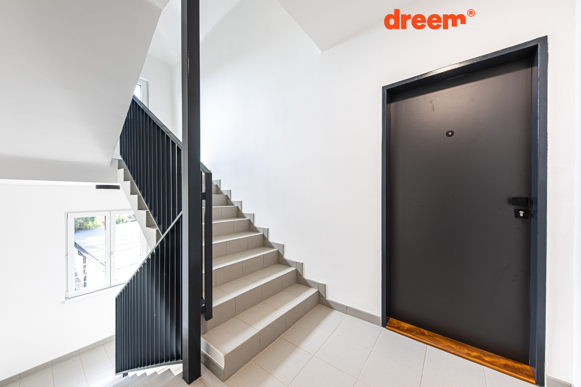
Imagine a home that adapts and changes exactly according to your needs. Located on a quiet street in U Radiály in Prague's Štěrboholy, this fully renovated apartment is waiting for its new owners. Situated on the first floor (2nd level) of a small brick building shared with only two other neighbors, it offers much more than standard square footage.
One space, endless possibilities
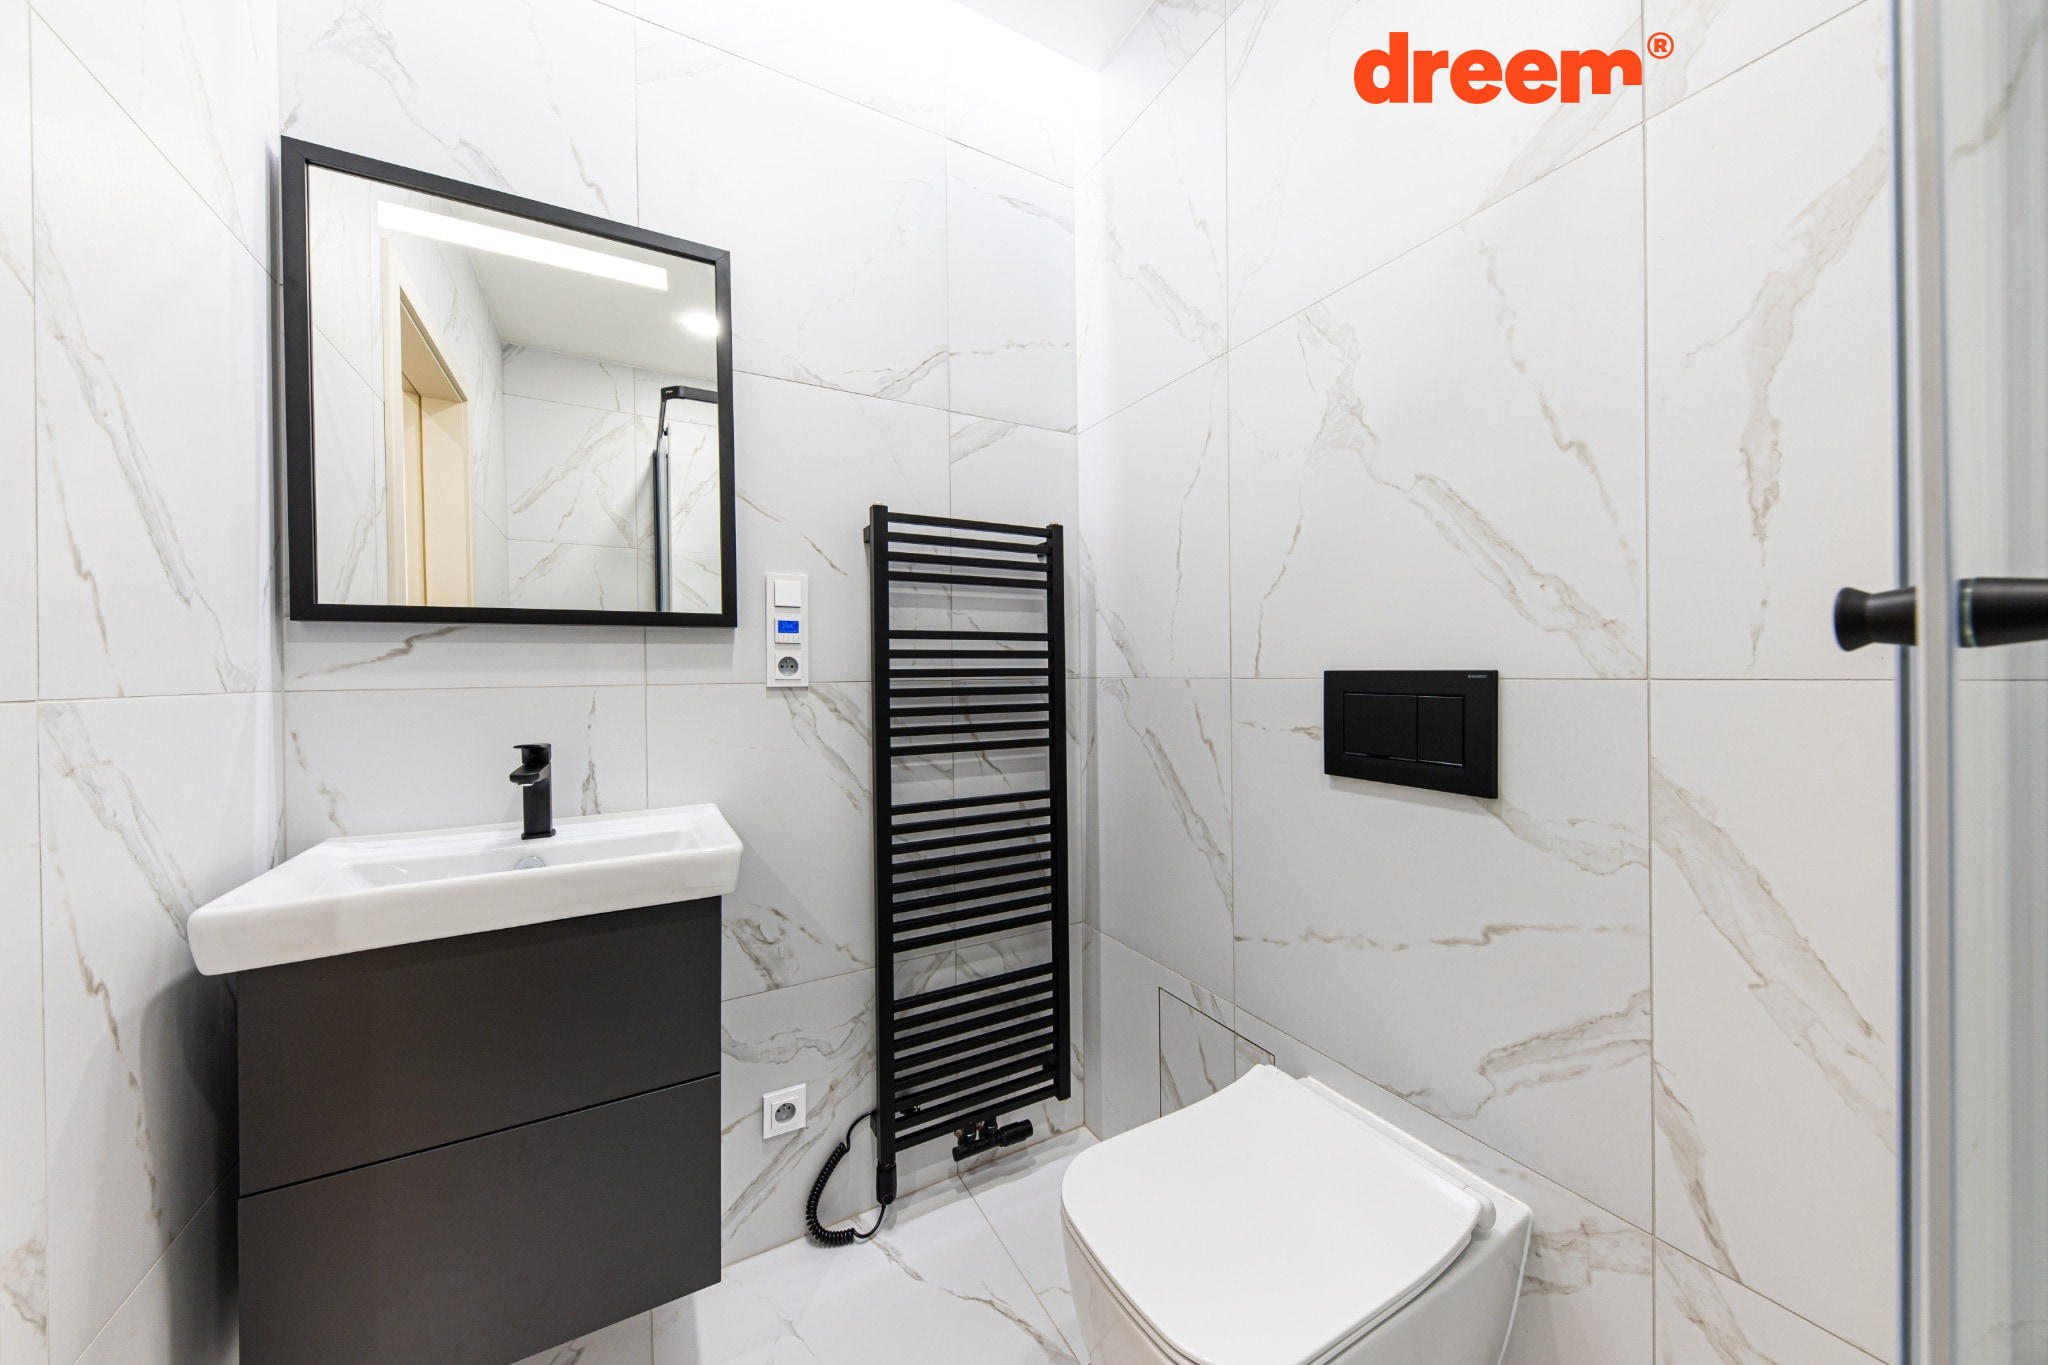
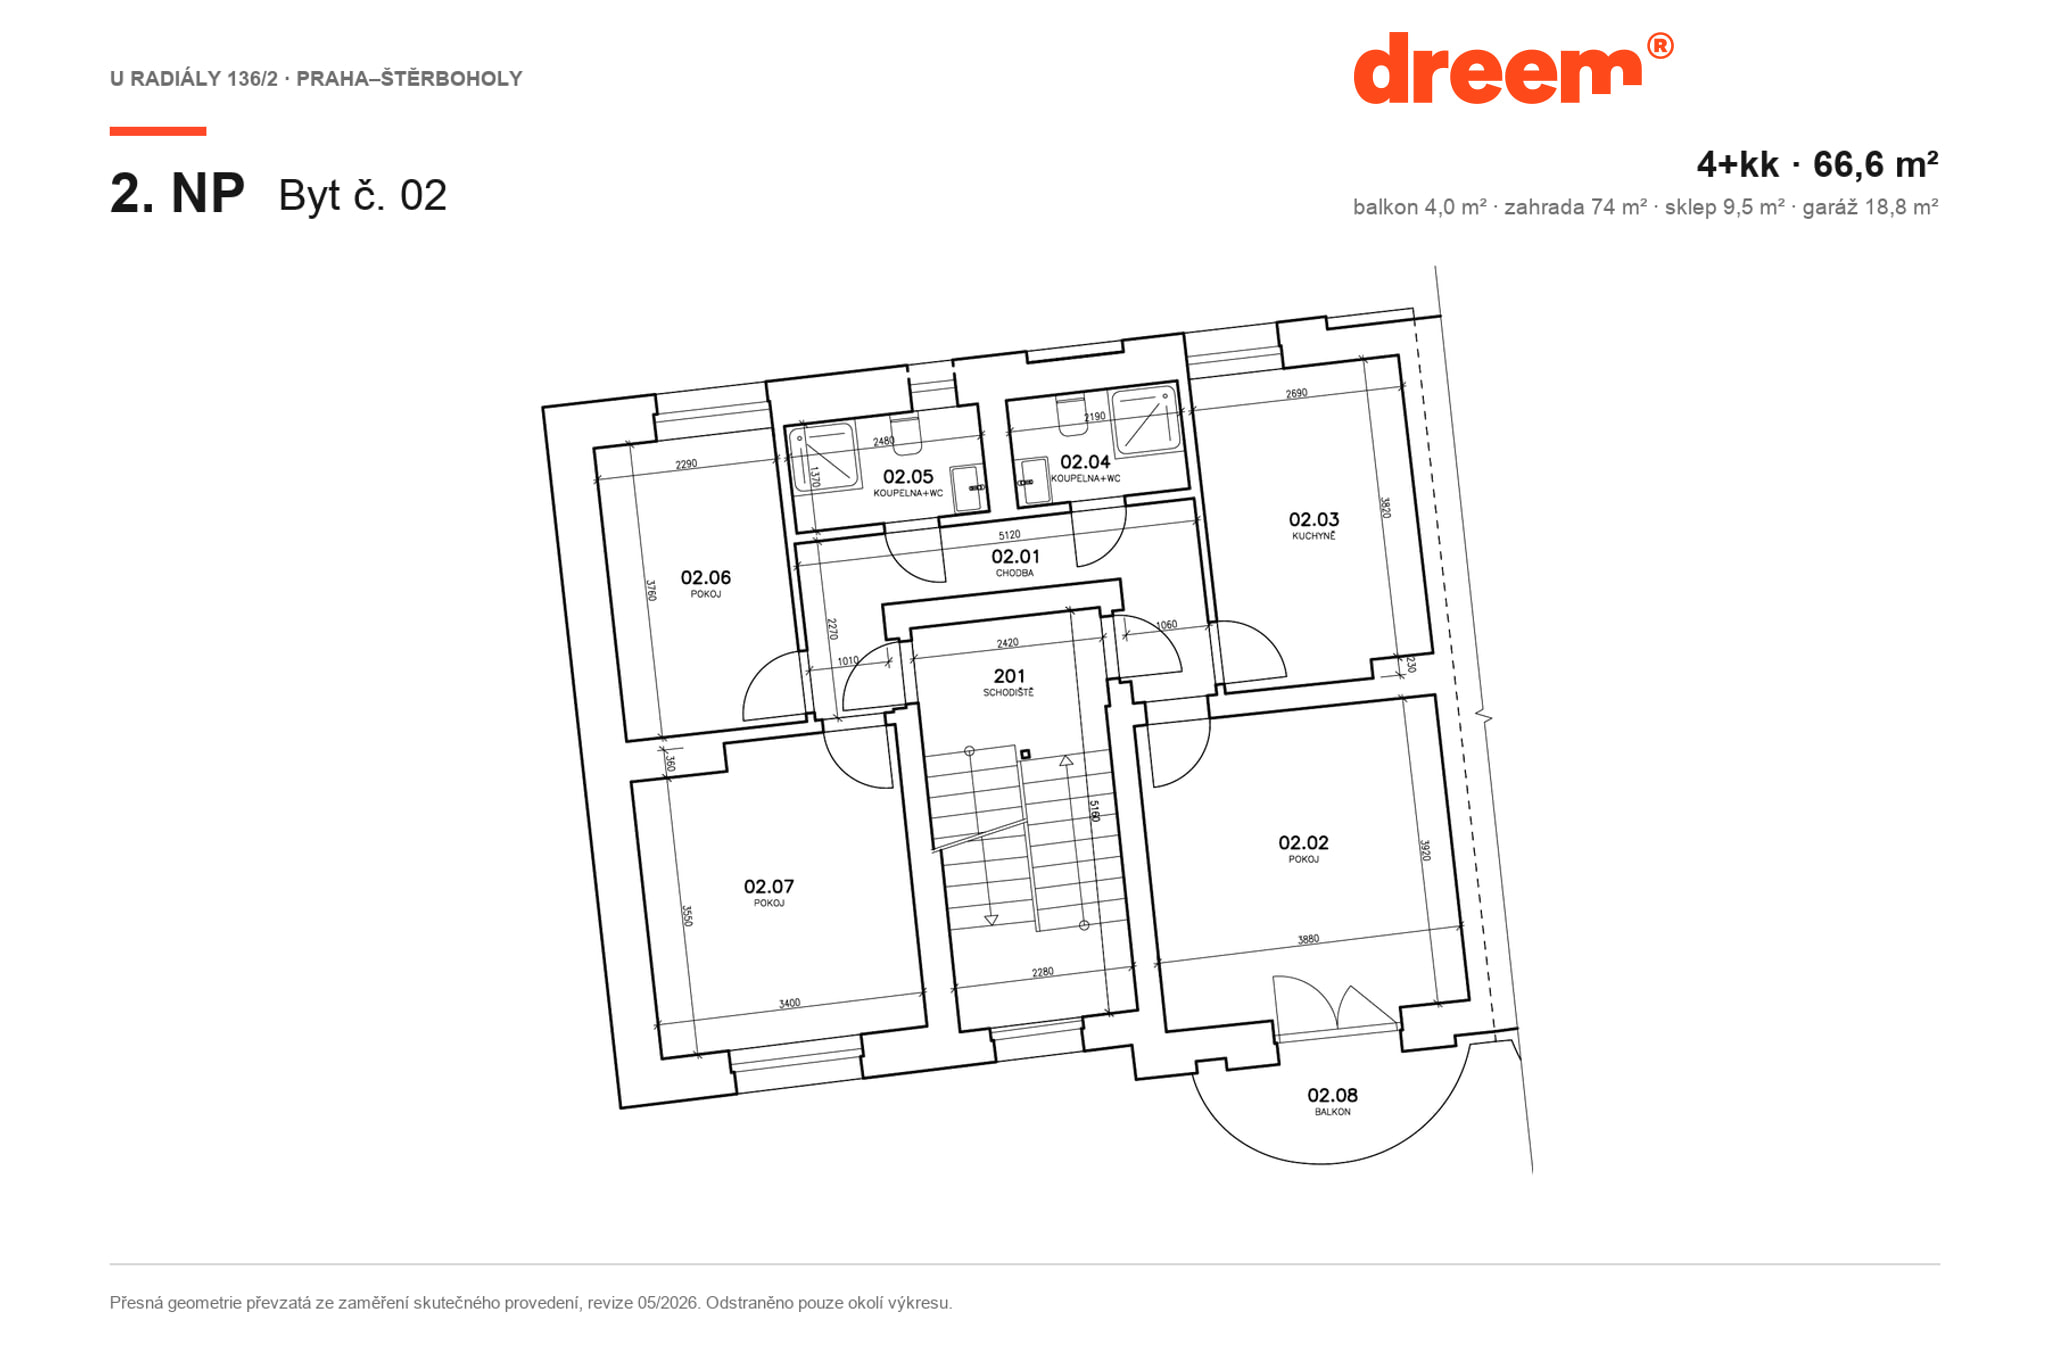
The 66.6 m² floor area features a smartly designed 4+kk (4-room with kitchenette) layout. Its true potential, however, lies in its equipment: two full bathrooms with toilets and two kitchens. You can live in it as a generous family home or easily use it as two separate 2+kk units. This variability is ideal for multi-generational living, giving older children their independence, or as a smart investment where you live in one part and rent out the other.
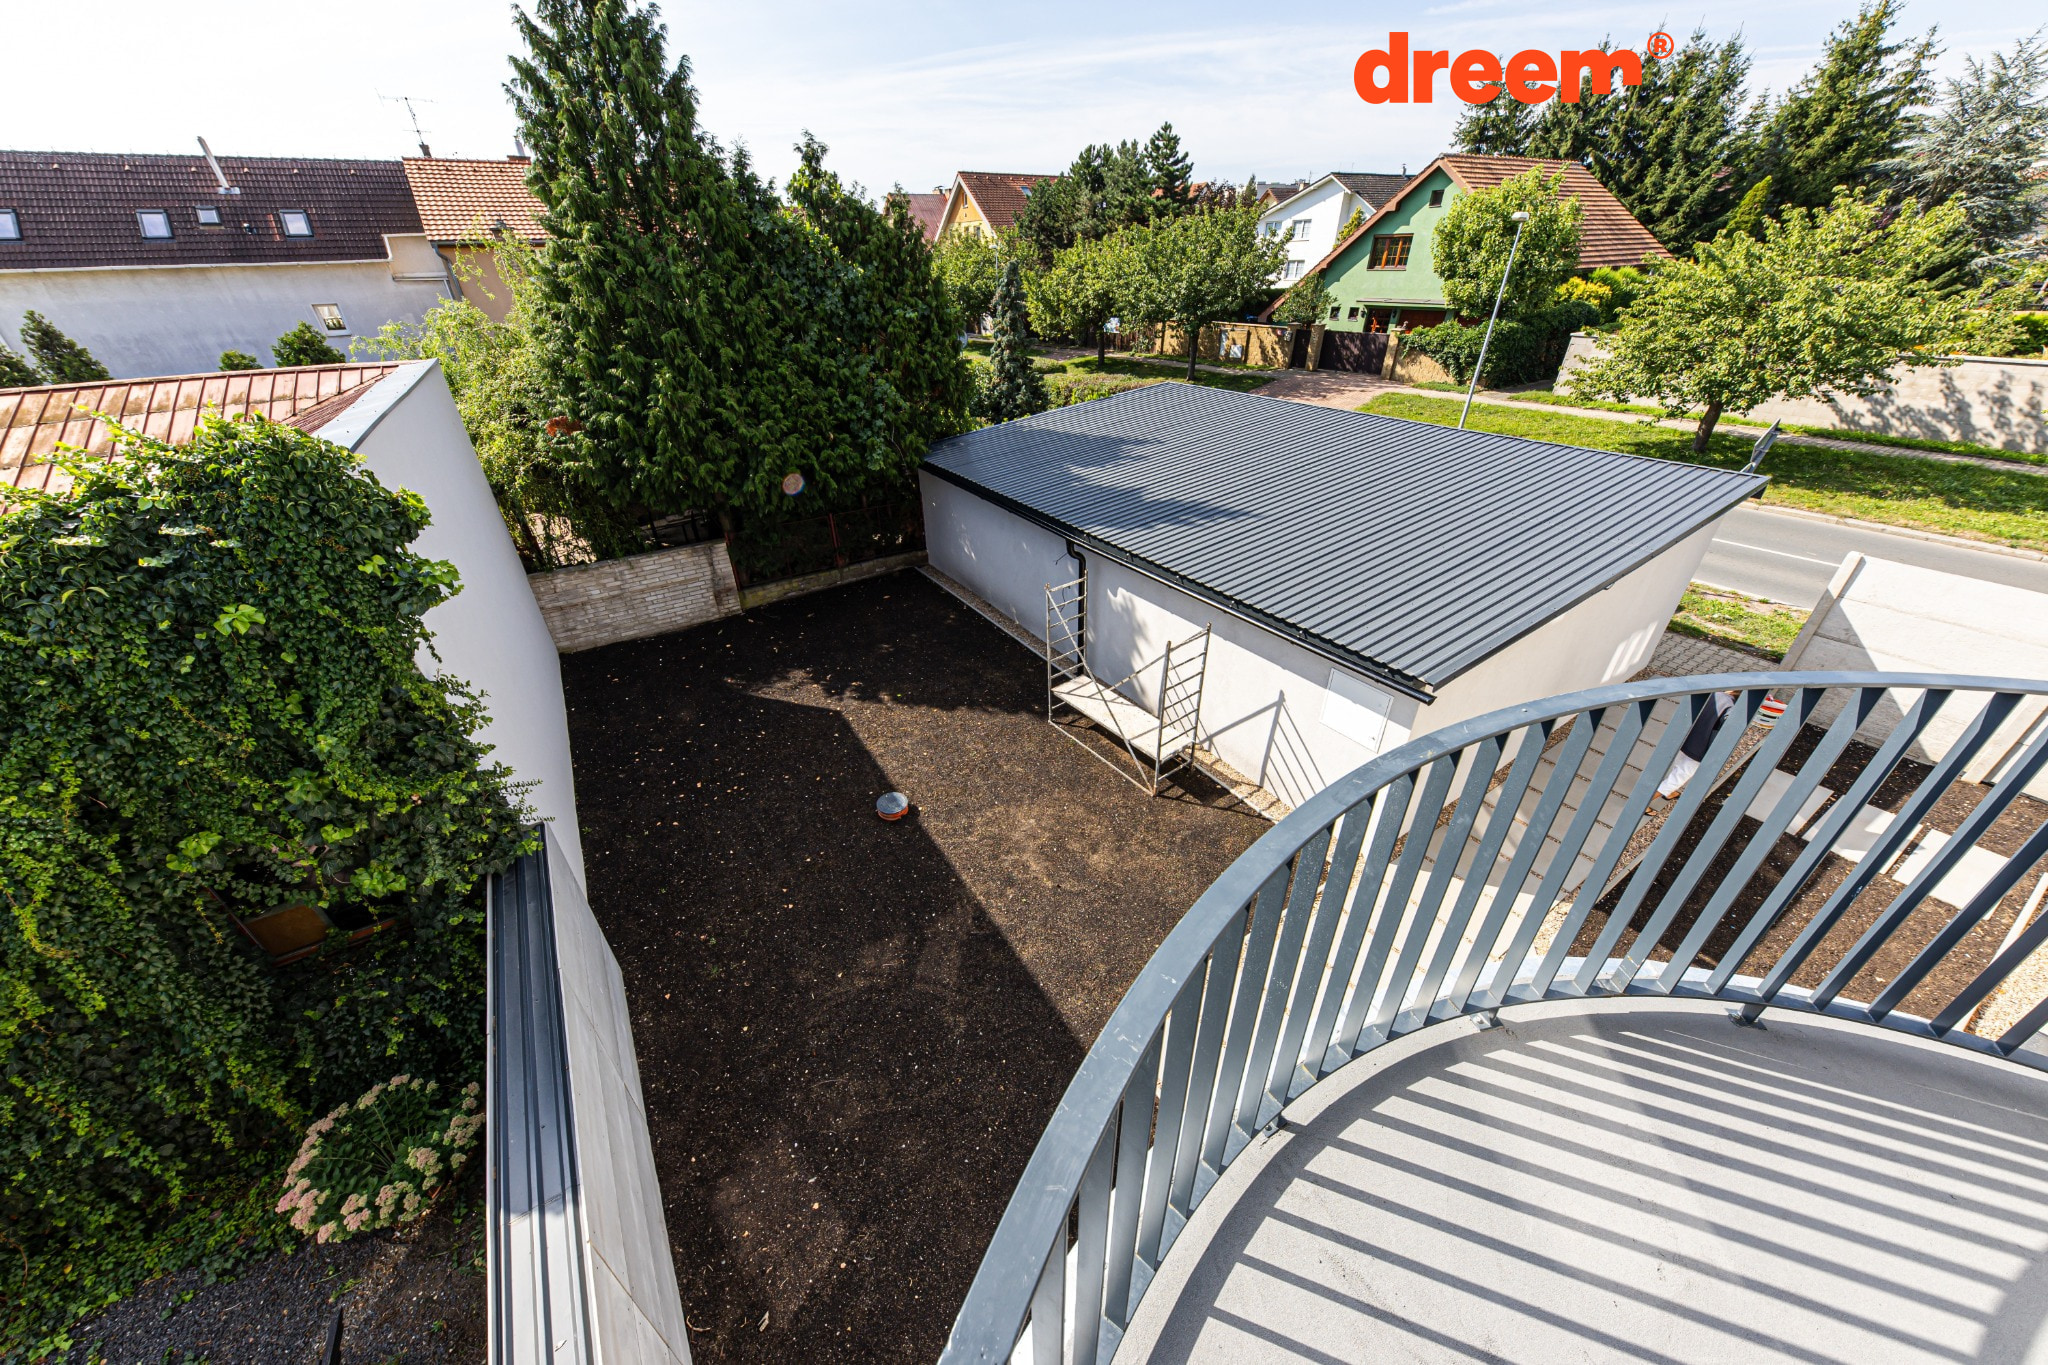
Garden and superior amenities
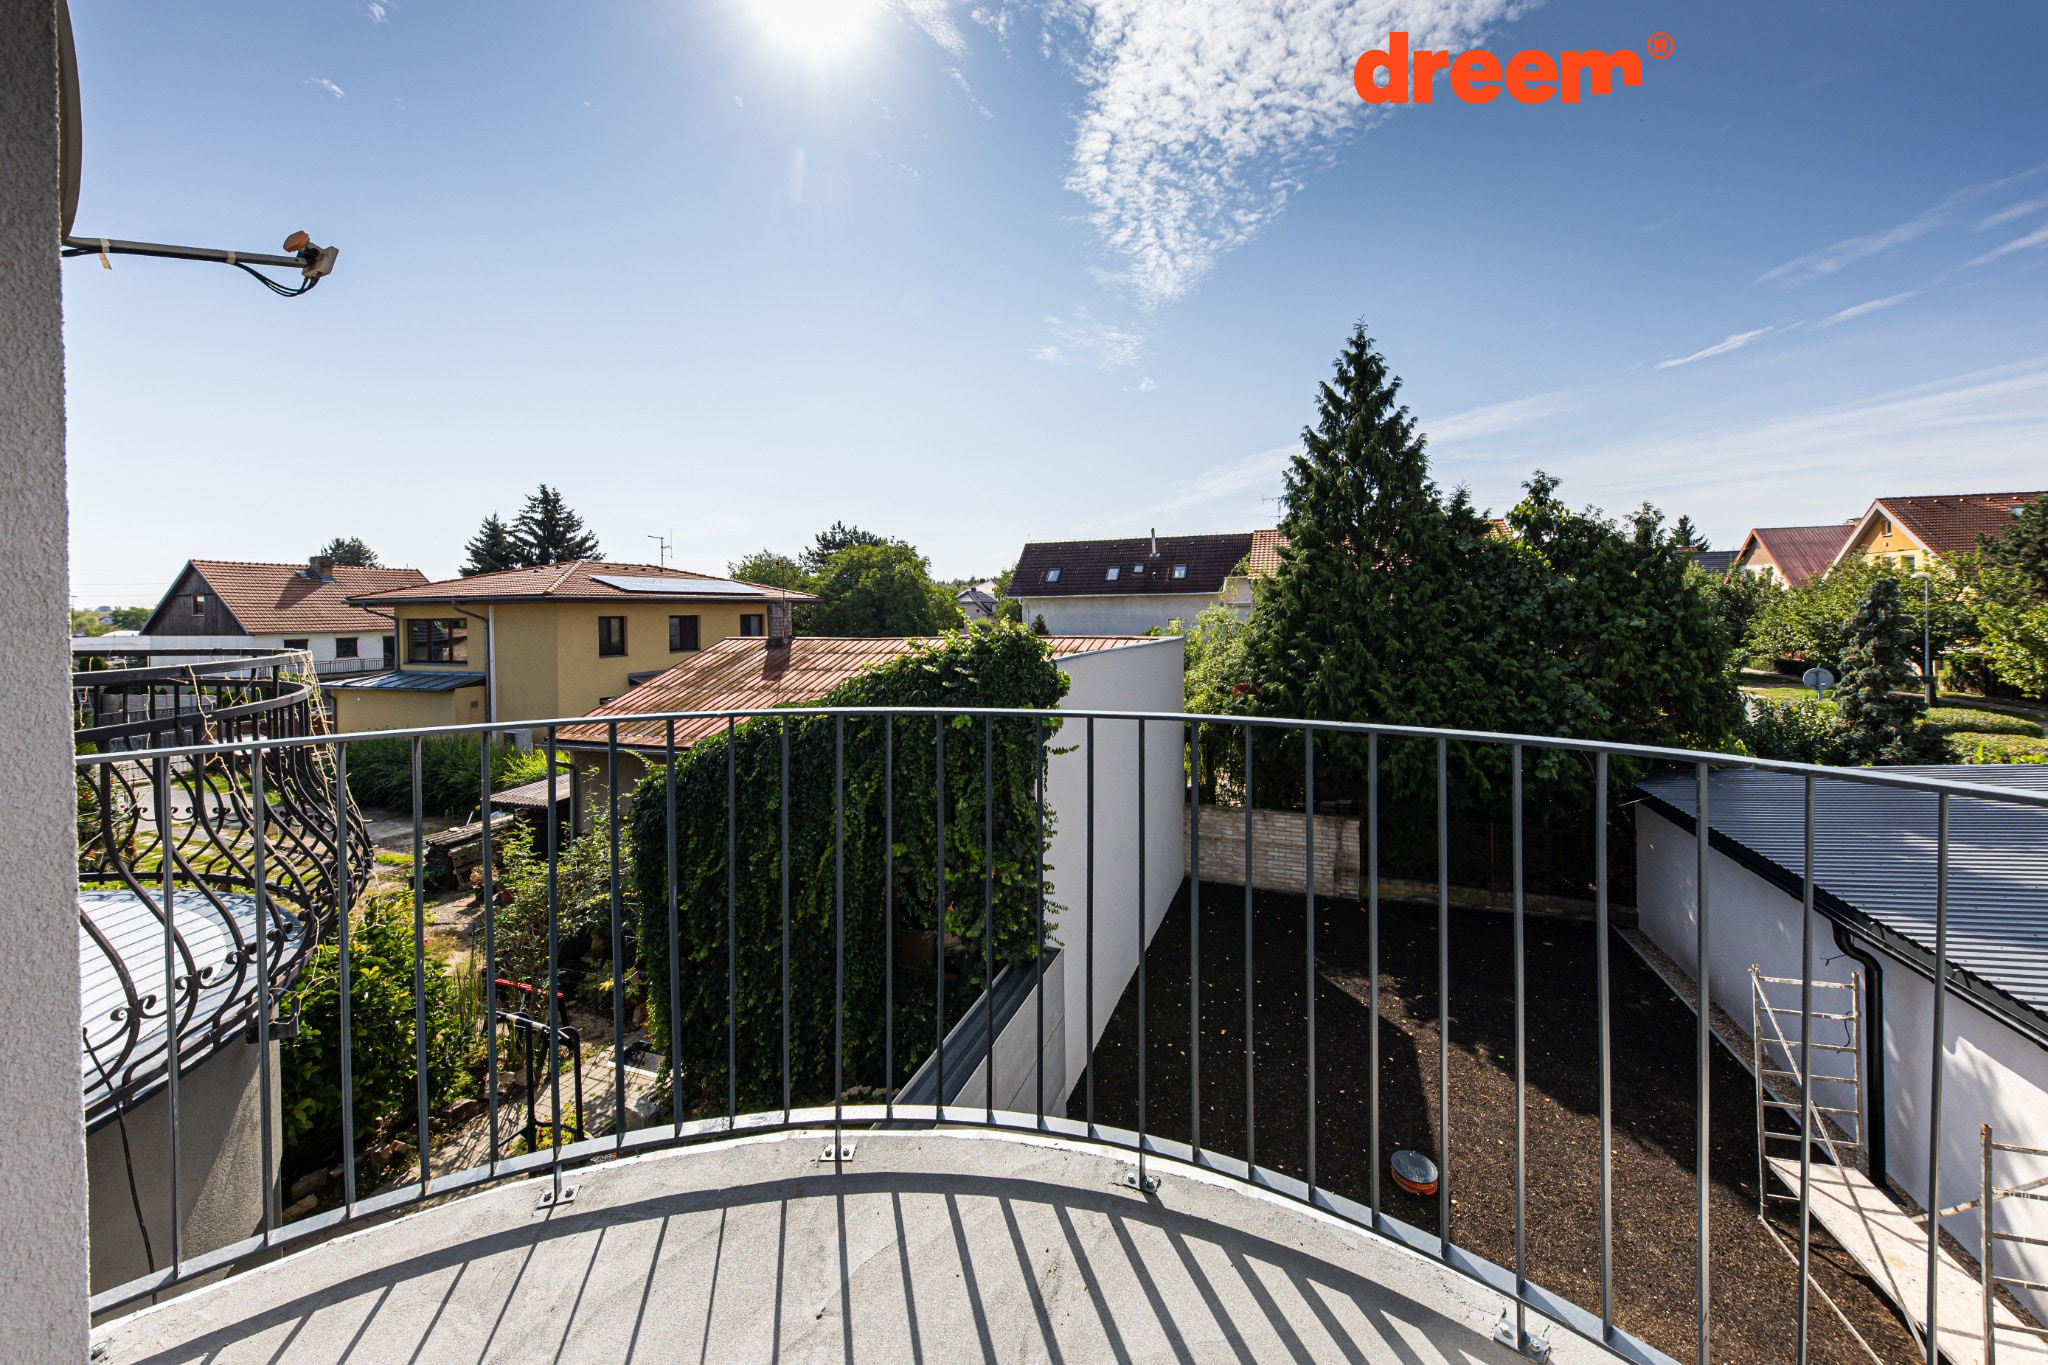
The apartment includes a private garden of 74 m², ready to become your personal oasis of peace – whether you are planning summer barbecues, a children's play area, or installing a pool. Additionally, one of the rooms has access to a smaller balcony (4 m²).
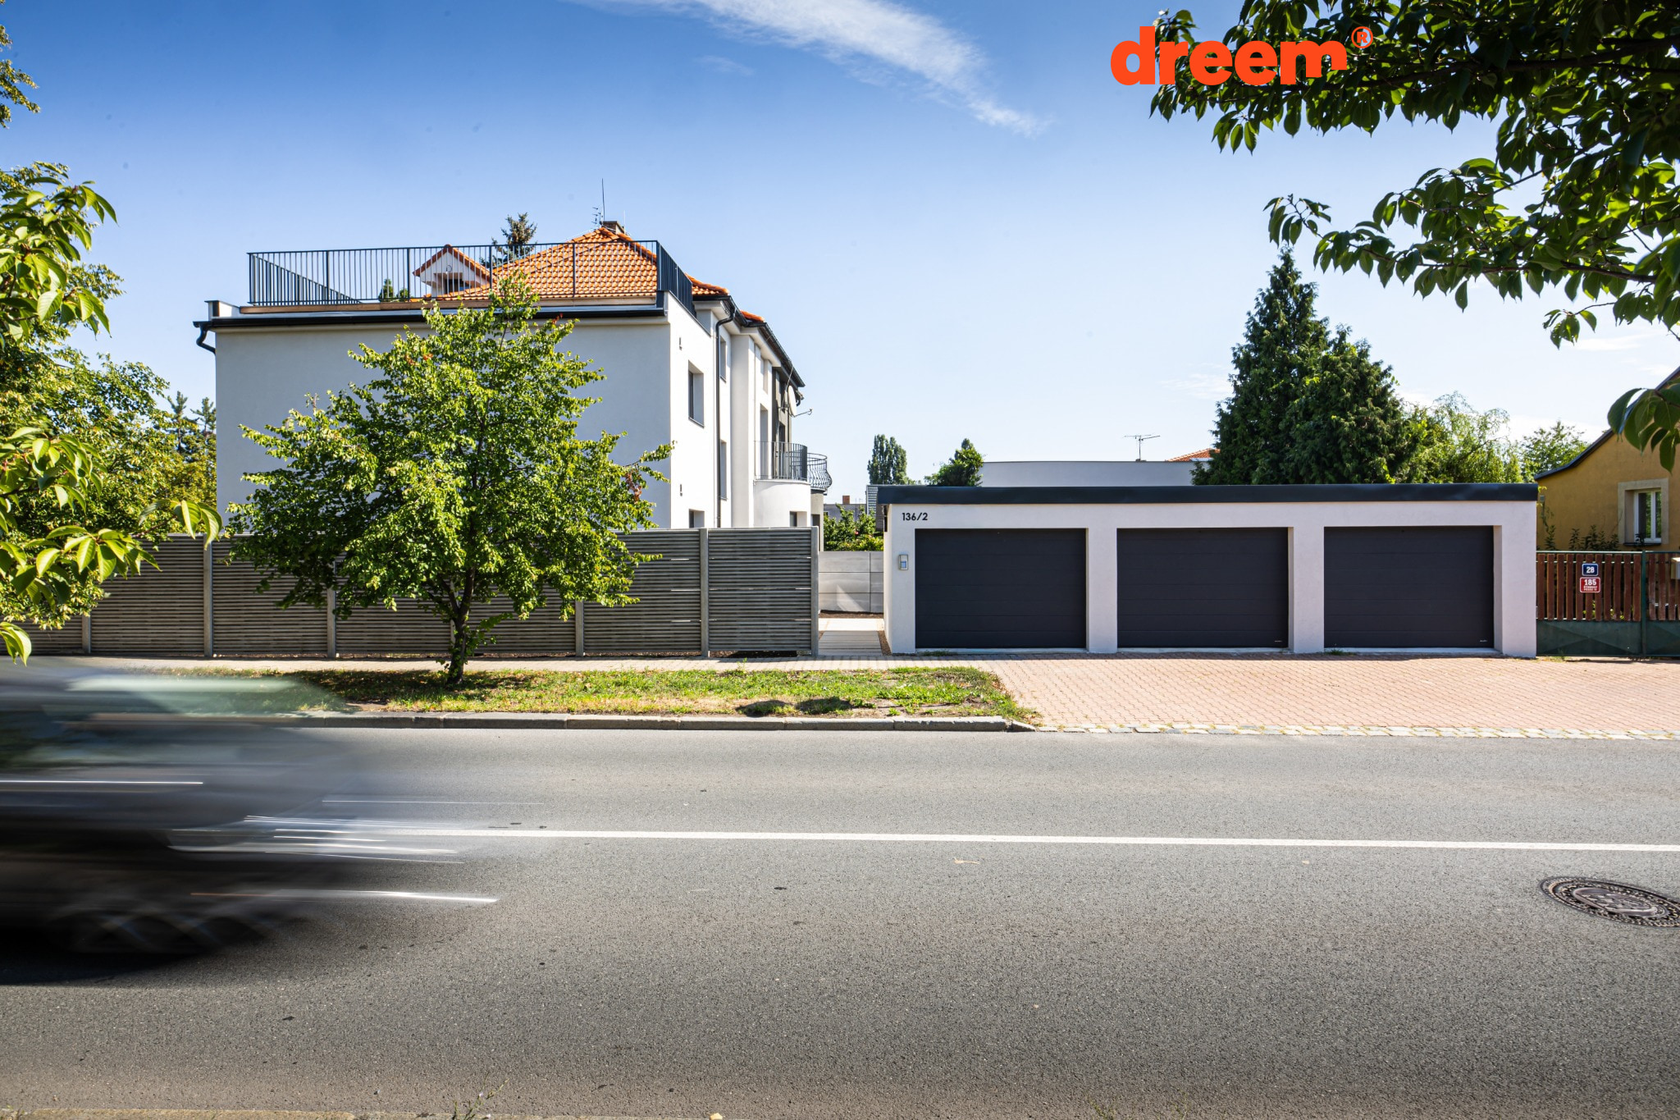
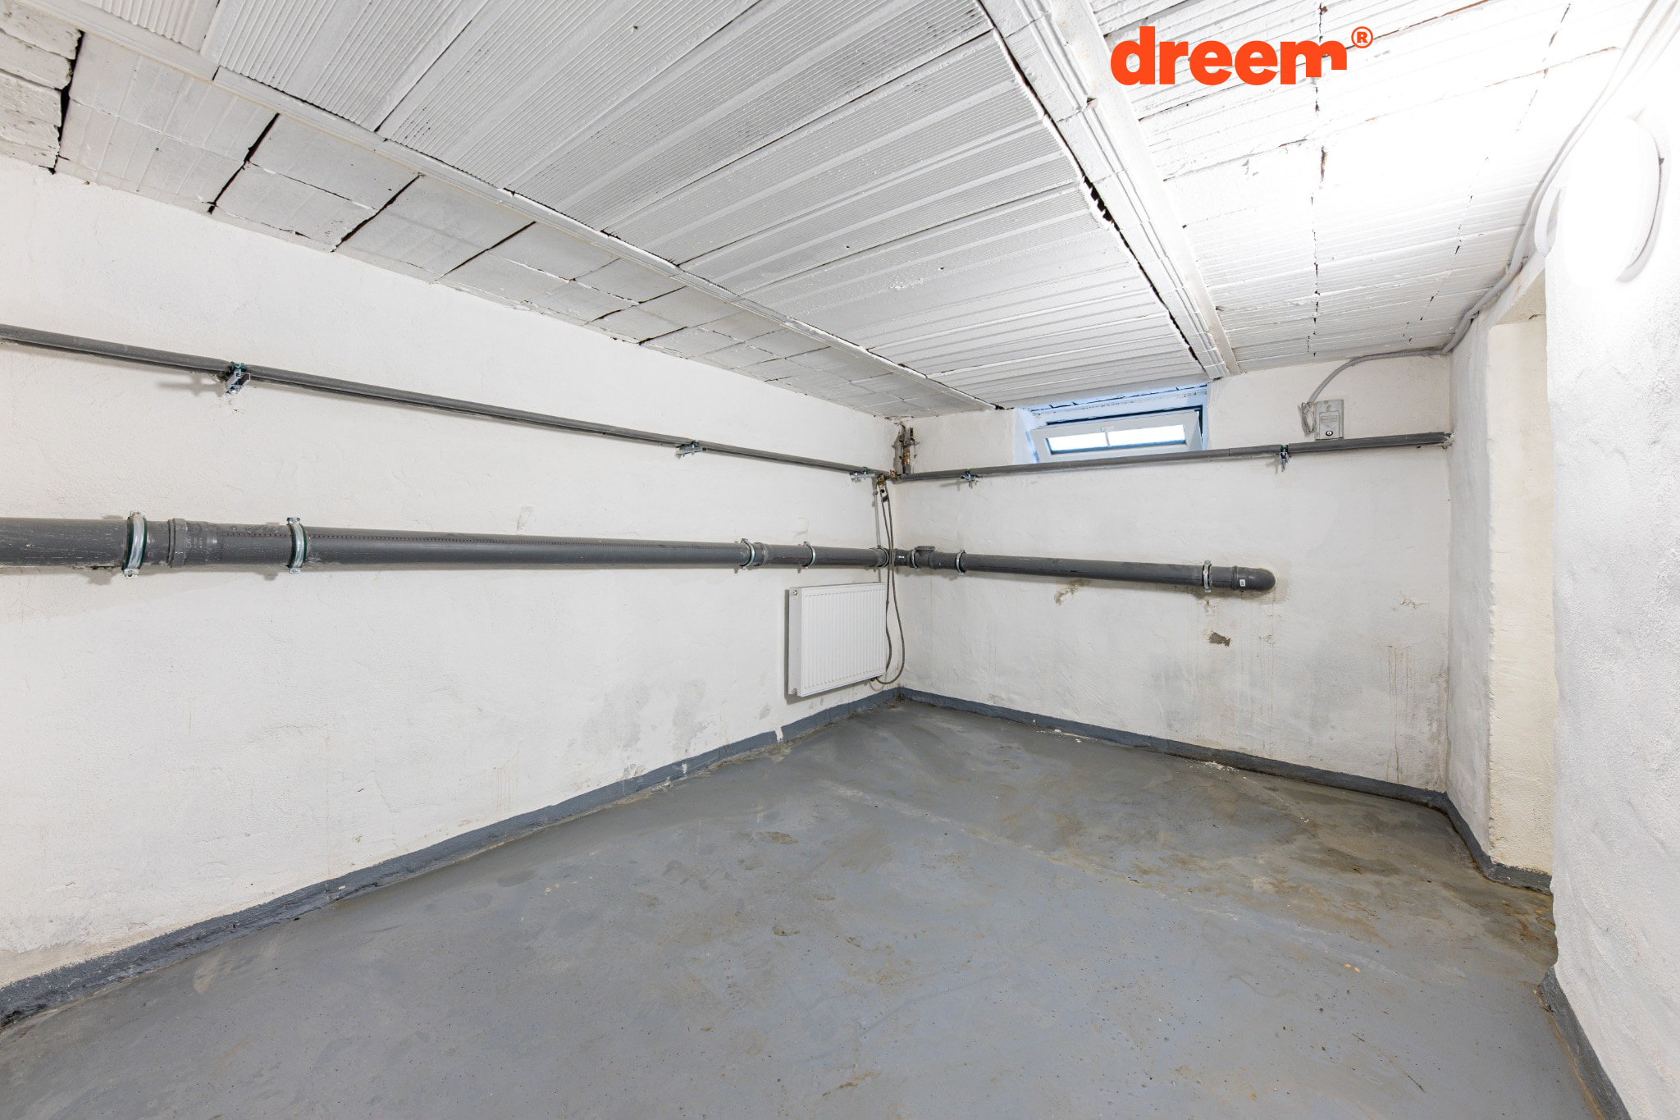
Forget the stress of parking and lack of space: this property includes its own garage (18.8 m²) and an exceptionally large brick cellar (9.5 m²). These spaces are not included in the apartment's main floor area, representing significant added value.
Quiet location with the city at your fingertips
The building is currently undergoing a complete renovation with planned completion in the autumn of 2026. Štěrboholy is a sought-after location that combines quiet living with excellent amenities. The Europark shopping center and Fashion Arena are in the immediate vicinity. Thanks to quick access to major roads, you are just a few minutes from the center of Prague and the main routes out of the city.