
A Space for Your Vision on the Edge of Čakovice
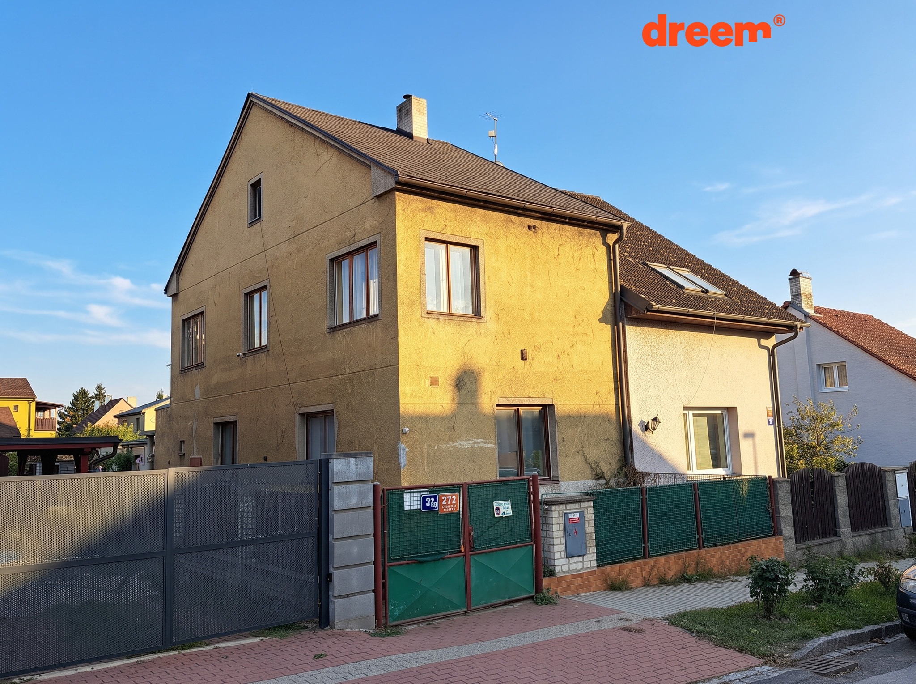
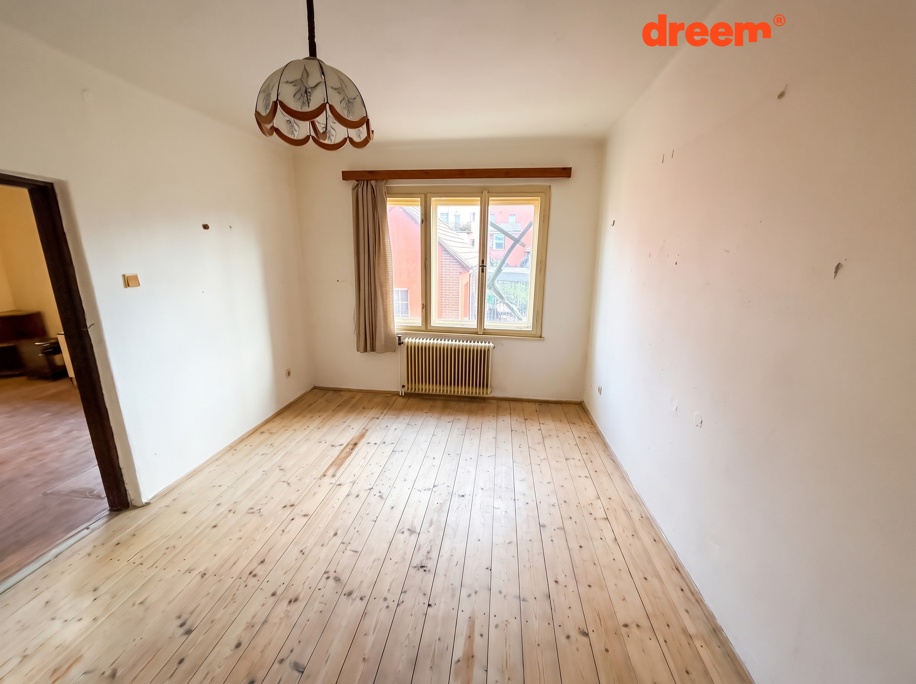
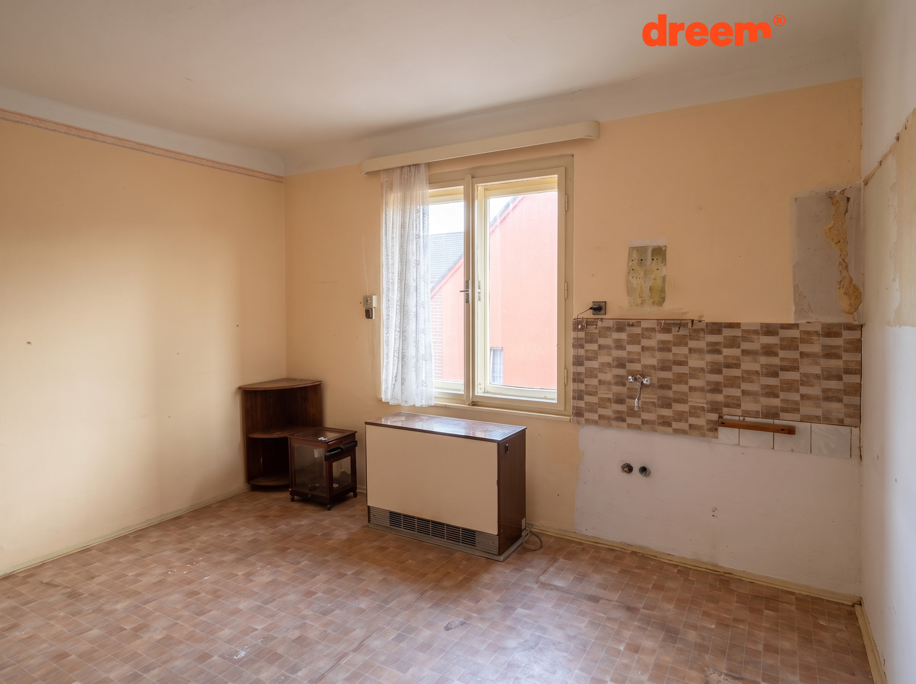
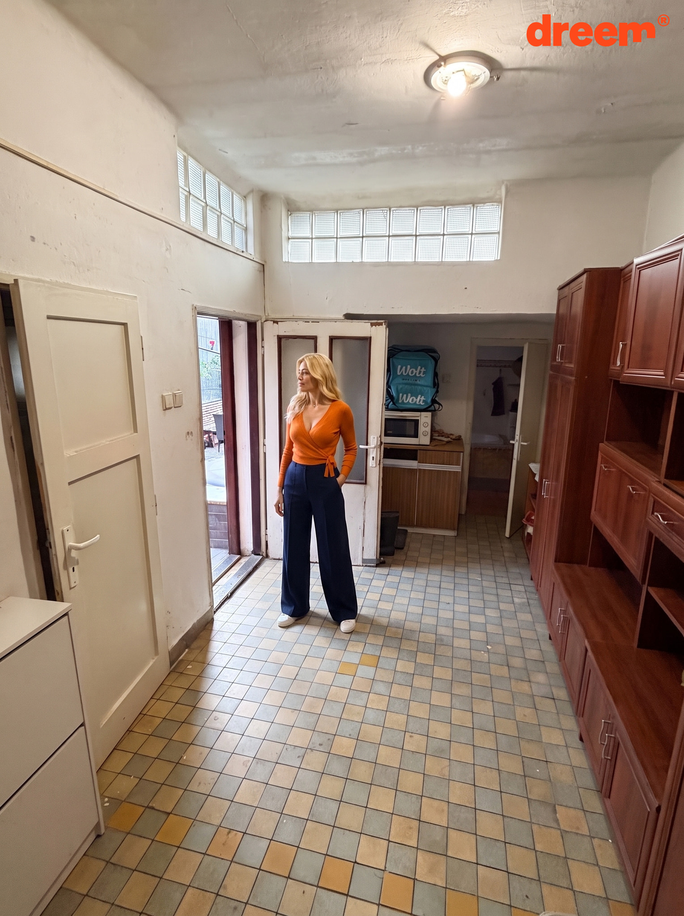
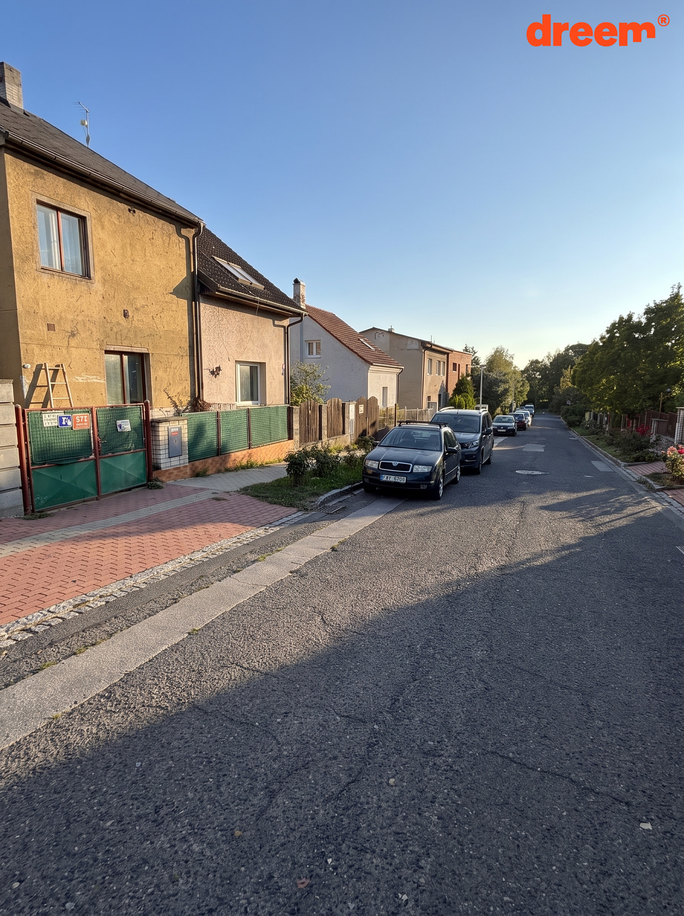
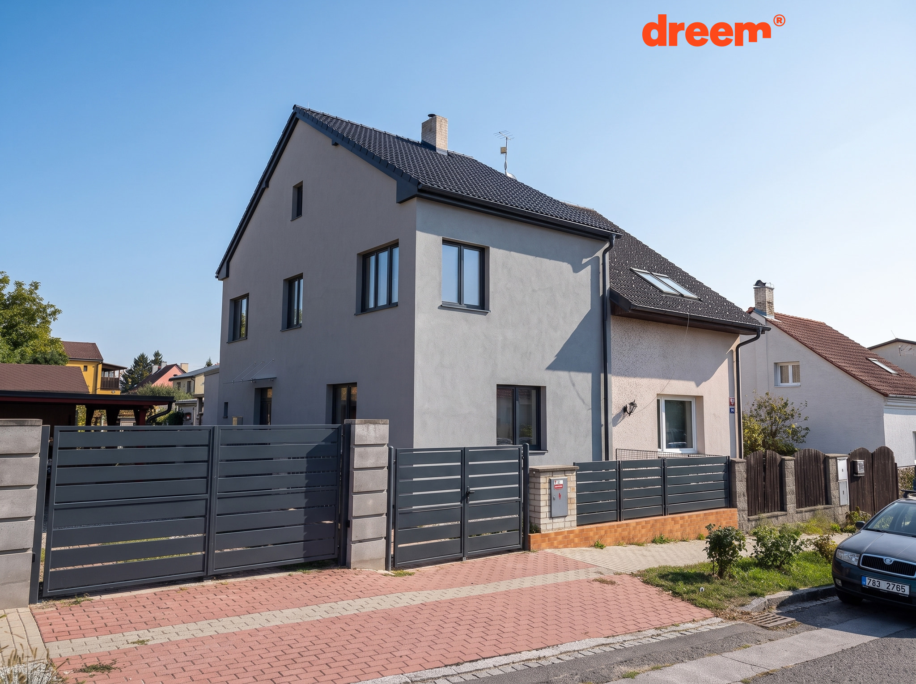
Located in the quiet residential neighborhood of Na Barikádách, we offer a brick-built 5+1 family house awaiting total reconstruction. On the outskirts of Prague–Čakovice, this property offers a fantastic opportunity to create a home exactly to your specifications, featuring a private garden and all civic amenities within reach.
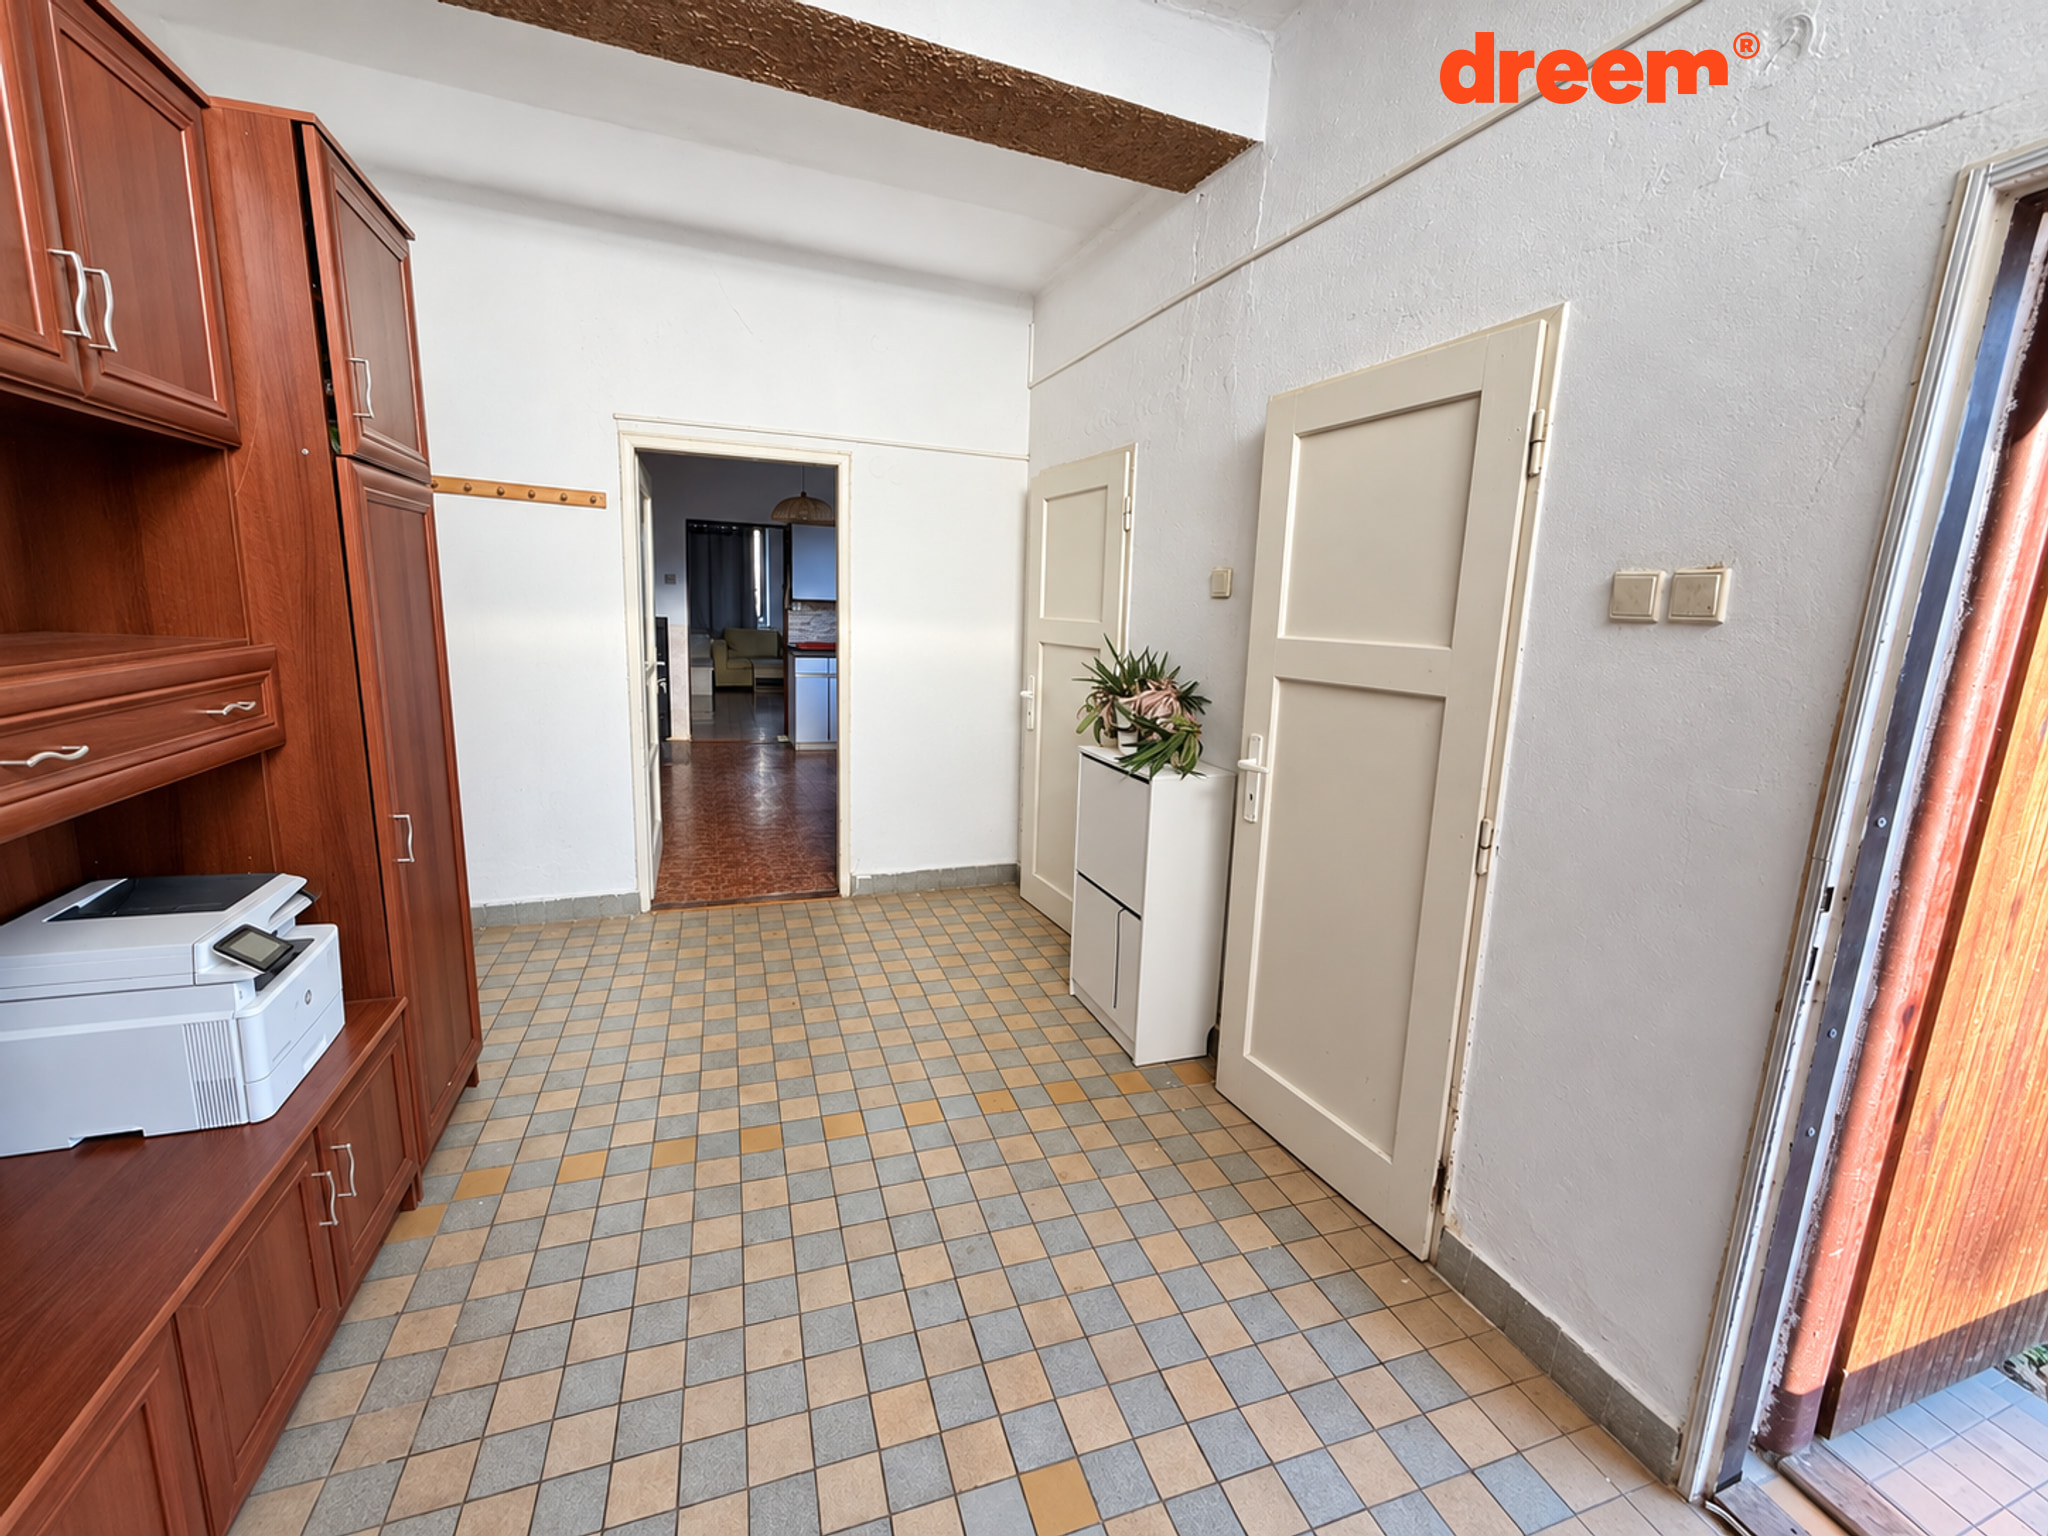
Layout and Floor Areas
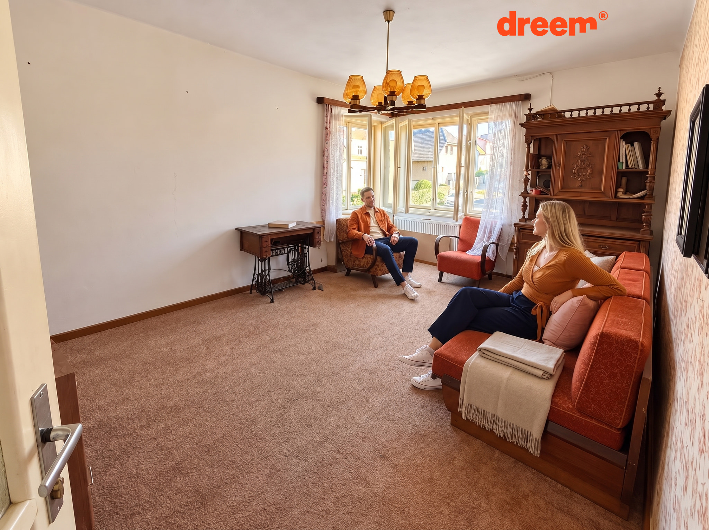
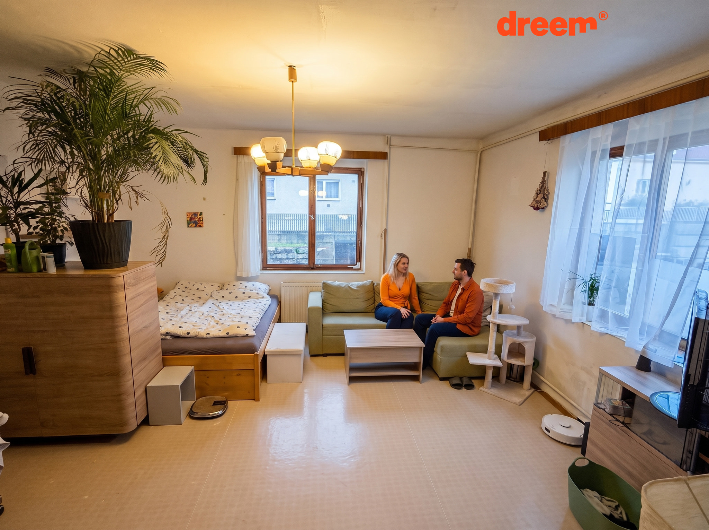
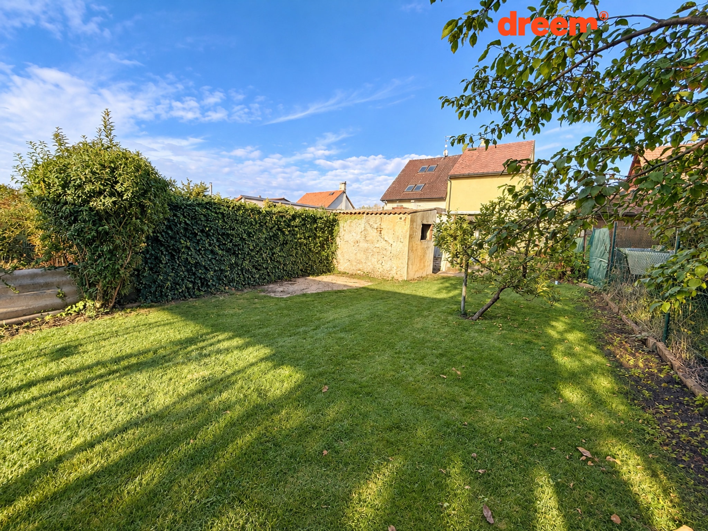
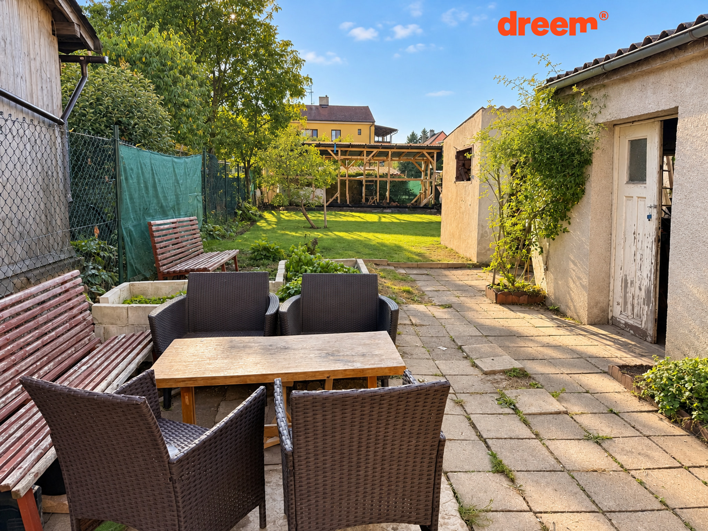
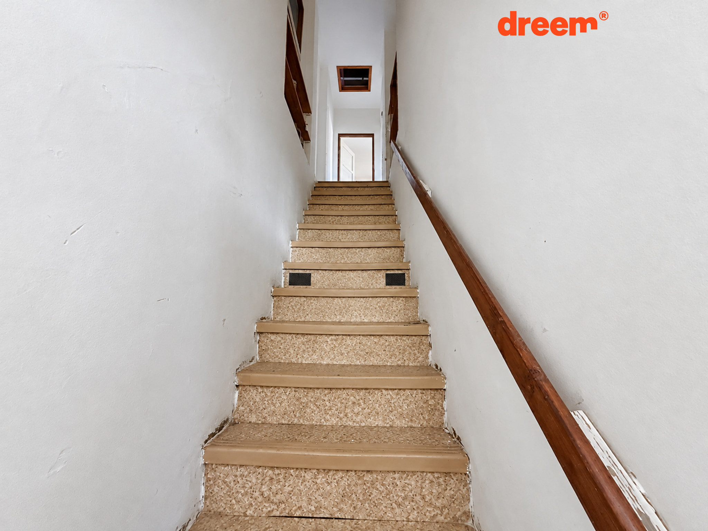
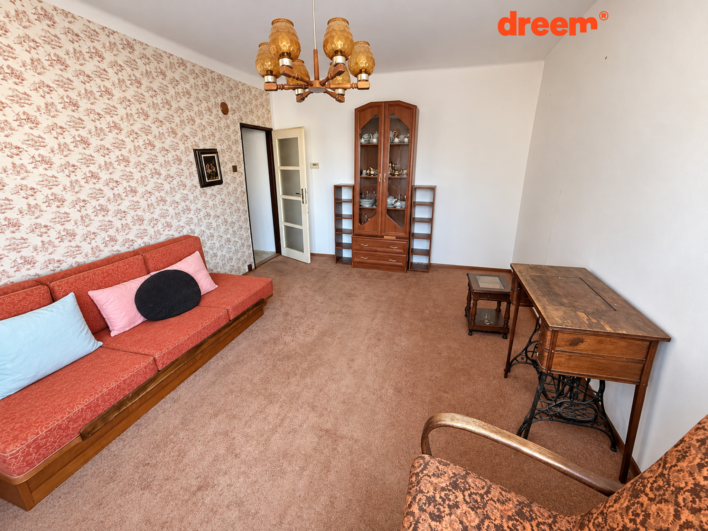
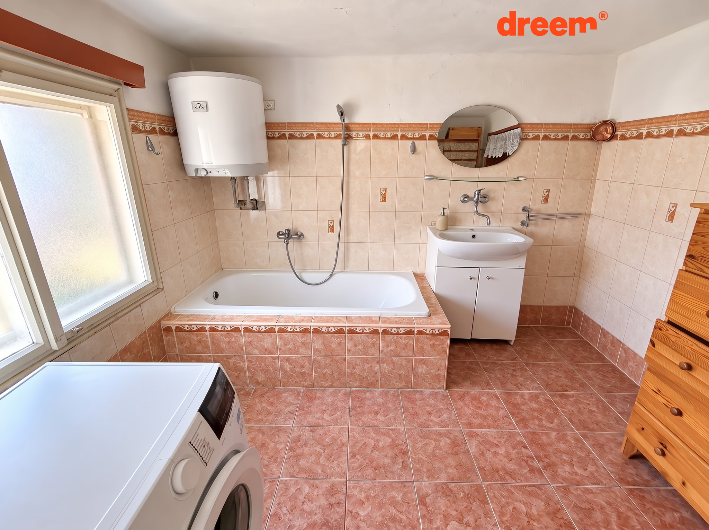
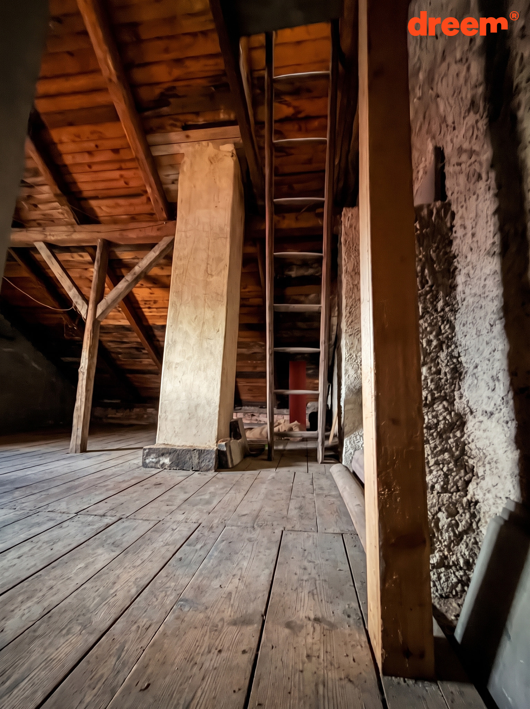
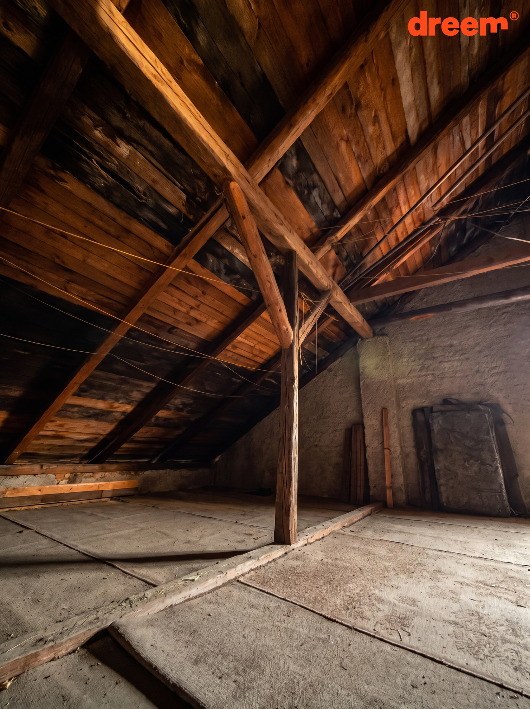
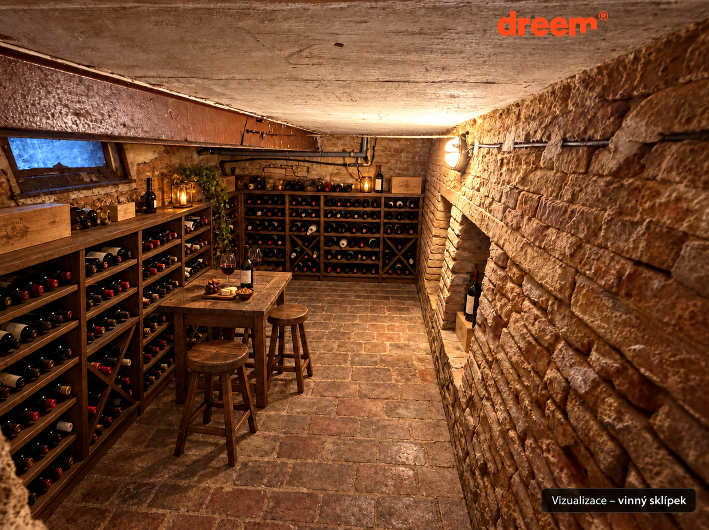
The total floor area of all spaces reaches 202 m², consisting of the ground floor, first floor, attic, cellar, and a garden house. According to the current measurements, the sum of the two main floors is 118.31 m², including staircases (the ground floor offers 66.21 m² and the upper floor 52.10 m²). Additionally, there is an attic measuring 57 m² (wall-to-wall), a cellar of 12.62 m² (including stairs), and an unfinished garden house covering 12.66 m². Please note that these secondary spaces are not included in the main floor area calculation. The attic offers interesting potential for future use—however, any potential conversion into living space must be verified through structural assessment and building regulations. For the garden house, the permitting status and completion requirements should be verified.
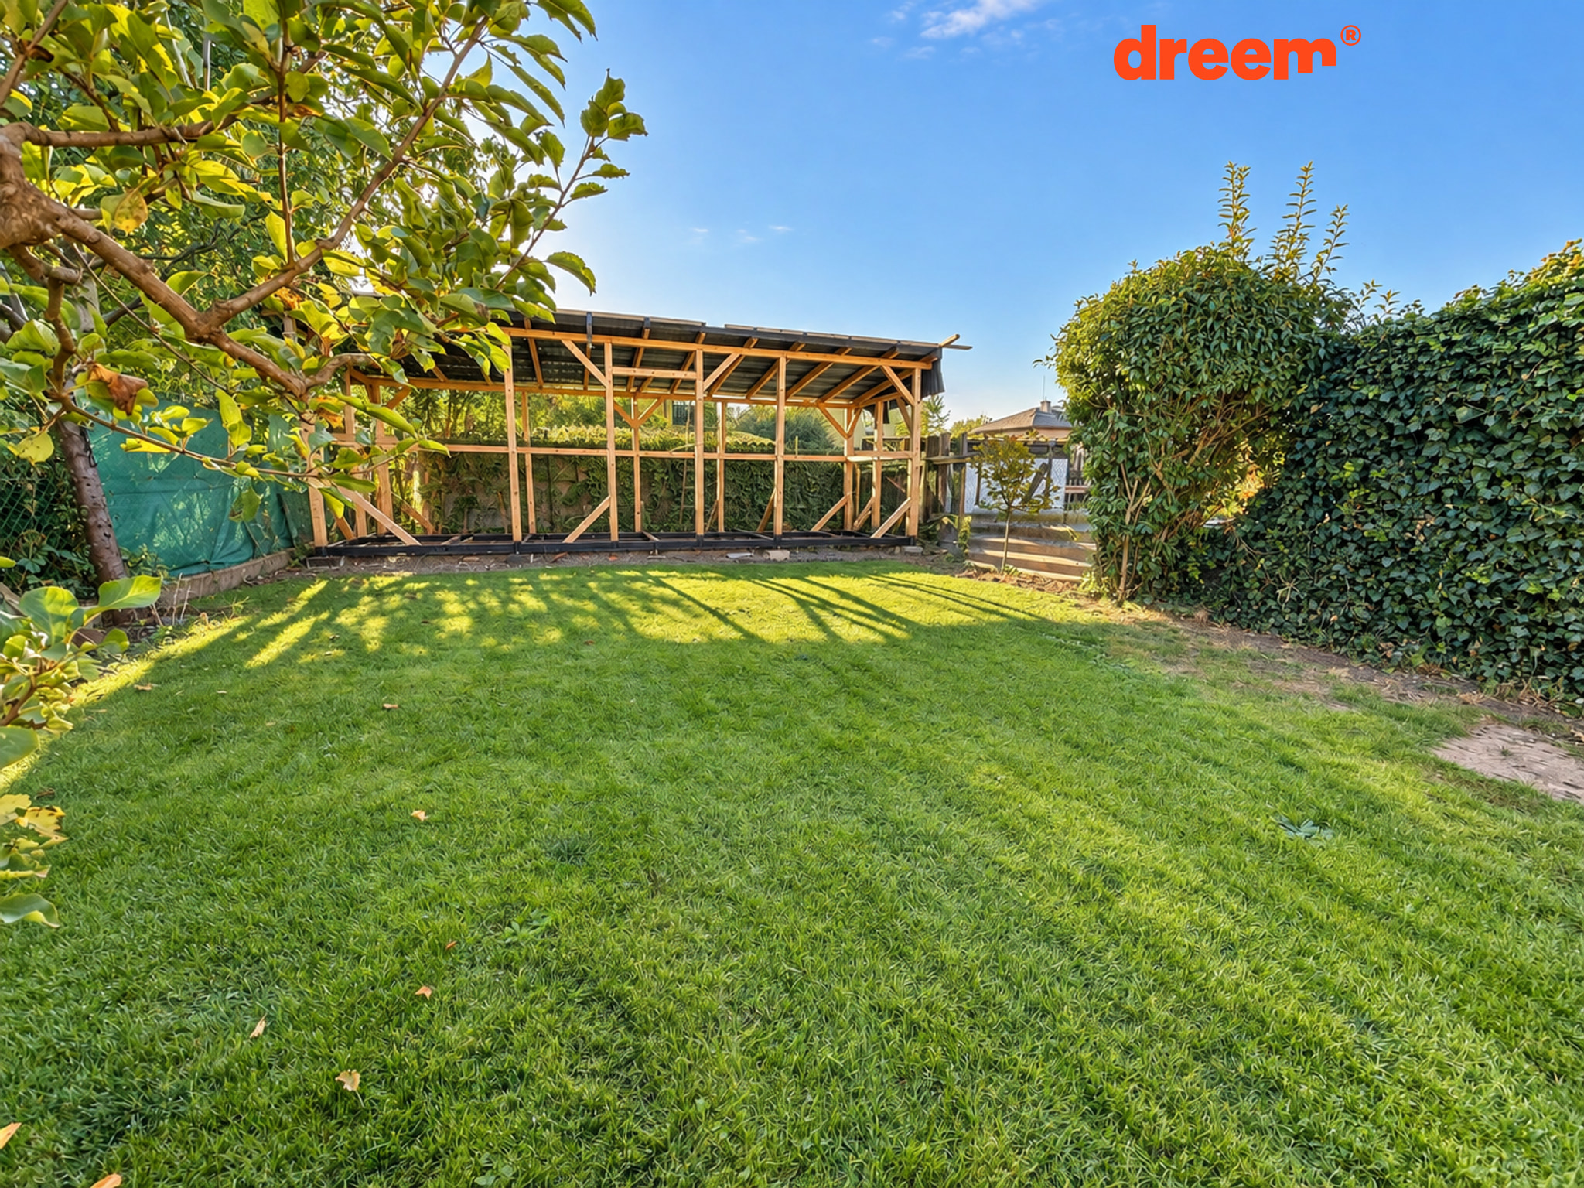
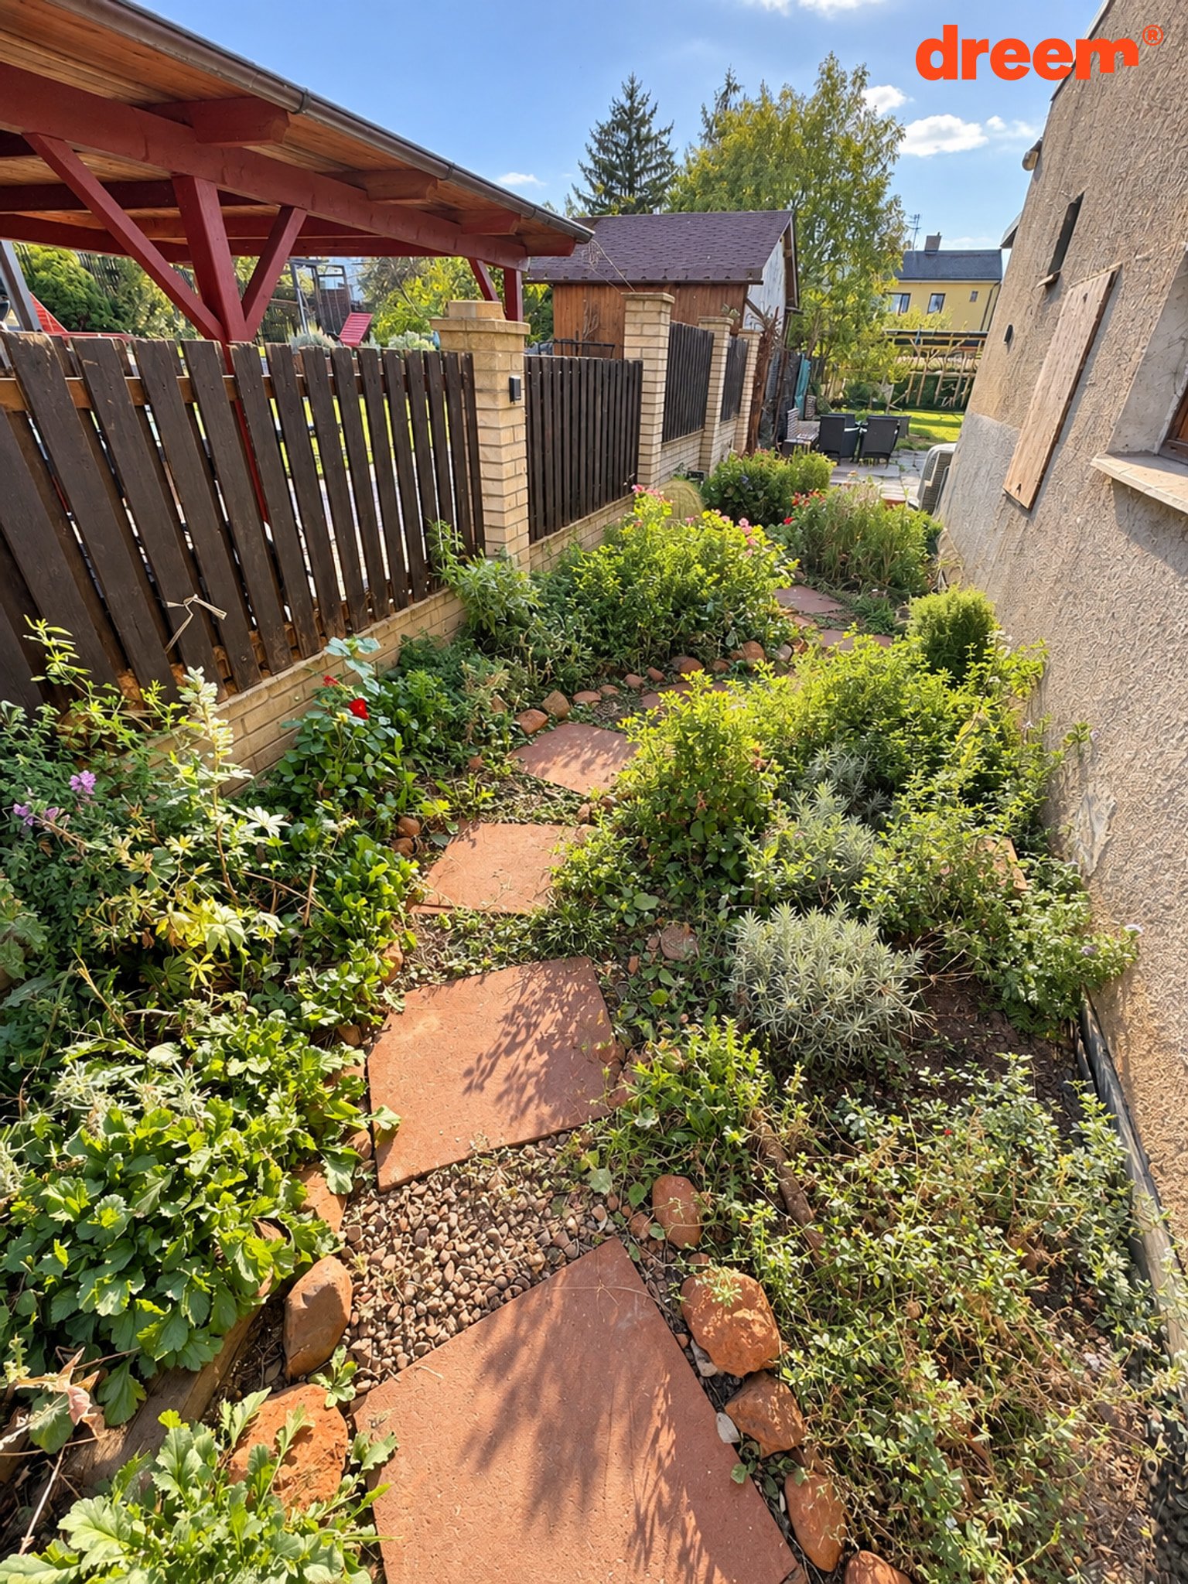
Land and Garden
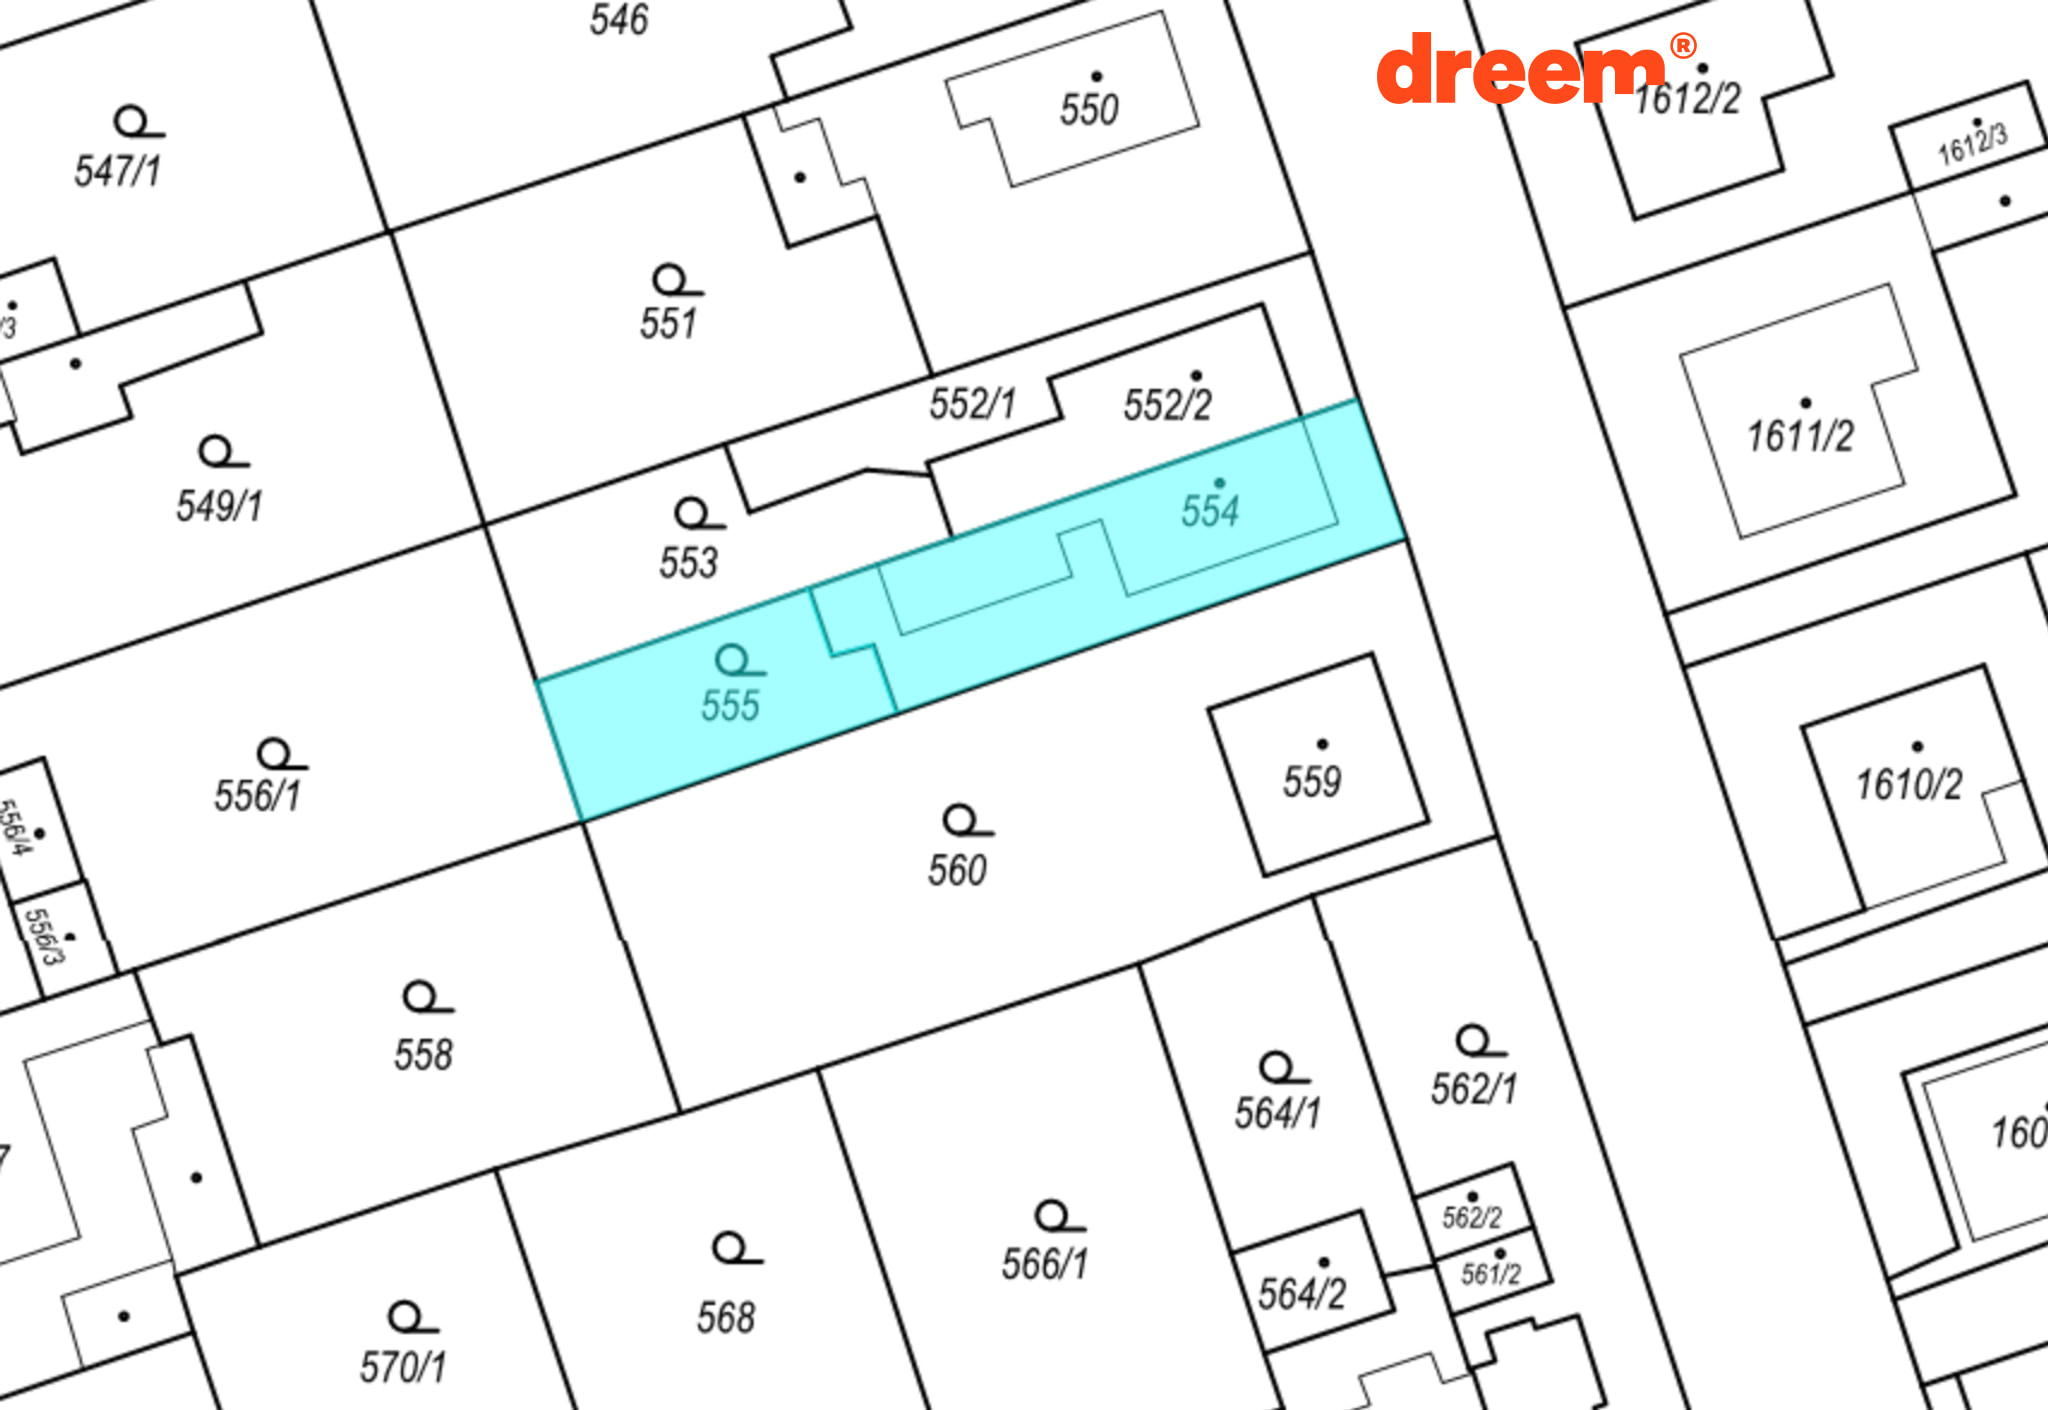
The total plot size is 349 m², of which the garden occupies 124 m². The remaining 225 m² is registered as built-up area and courtyard. Based on current records, parking is possible on the plot, though the actual number of usable spaces depends on the dimensions of your vehicles and access.
Technical Condition and Utilities
The house is intended for complete reconstruction, which also includes the roof. According to the owner, the roof structure requires reinforcement or replacement, and the asbestos (eternit) roofing must be disposed of. The scope and cost of the reconstruction should be professionally assessed. In 2024, drainage was installed around the house, and the chimney was fitted with a stainless steel liner.
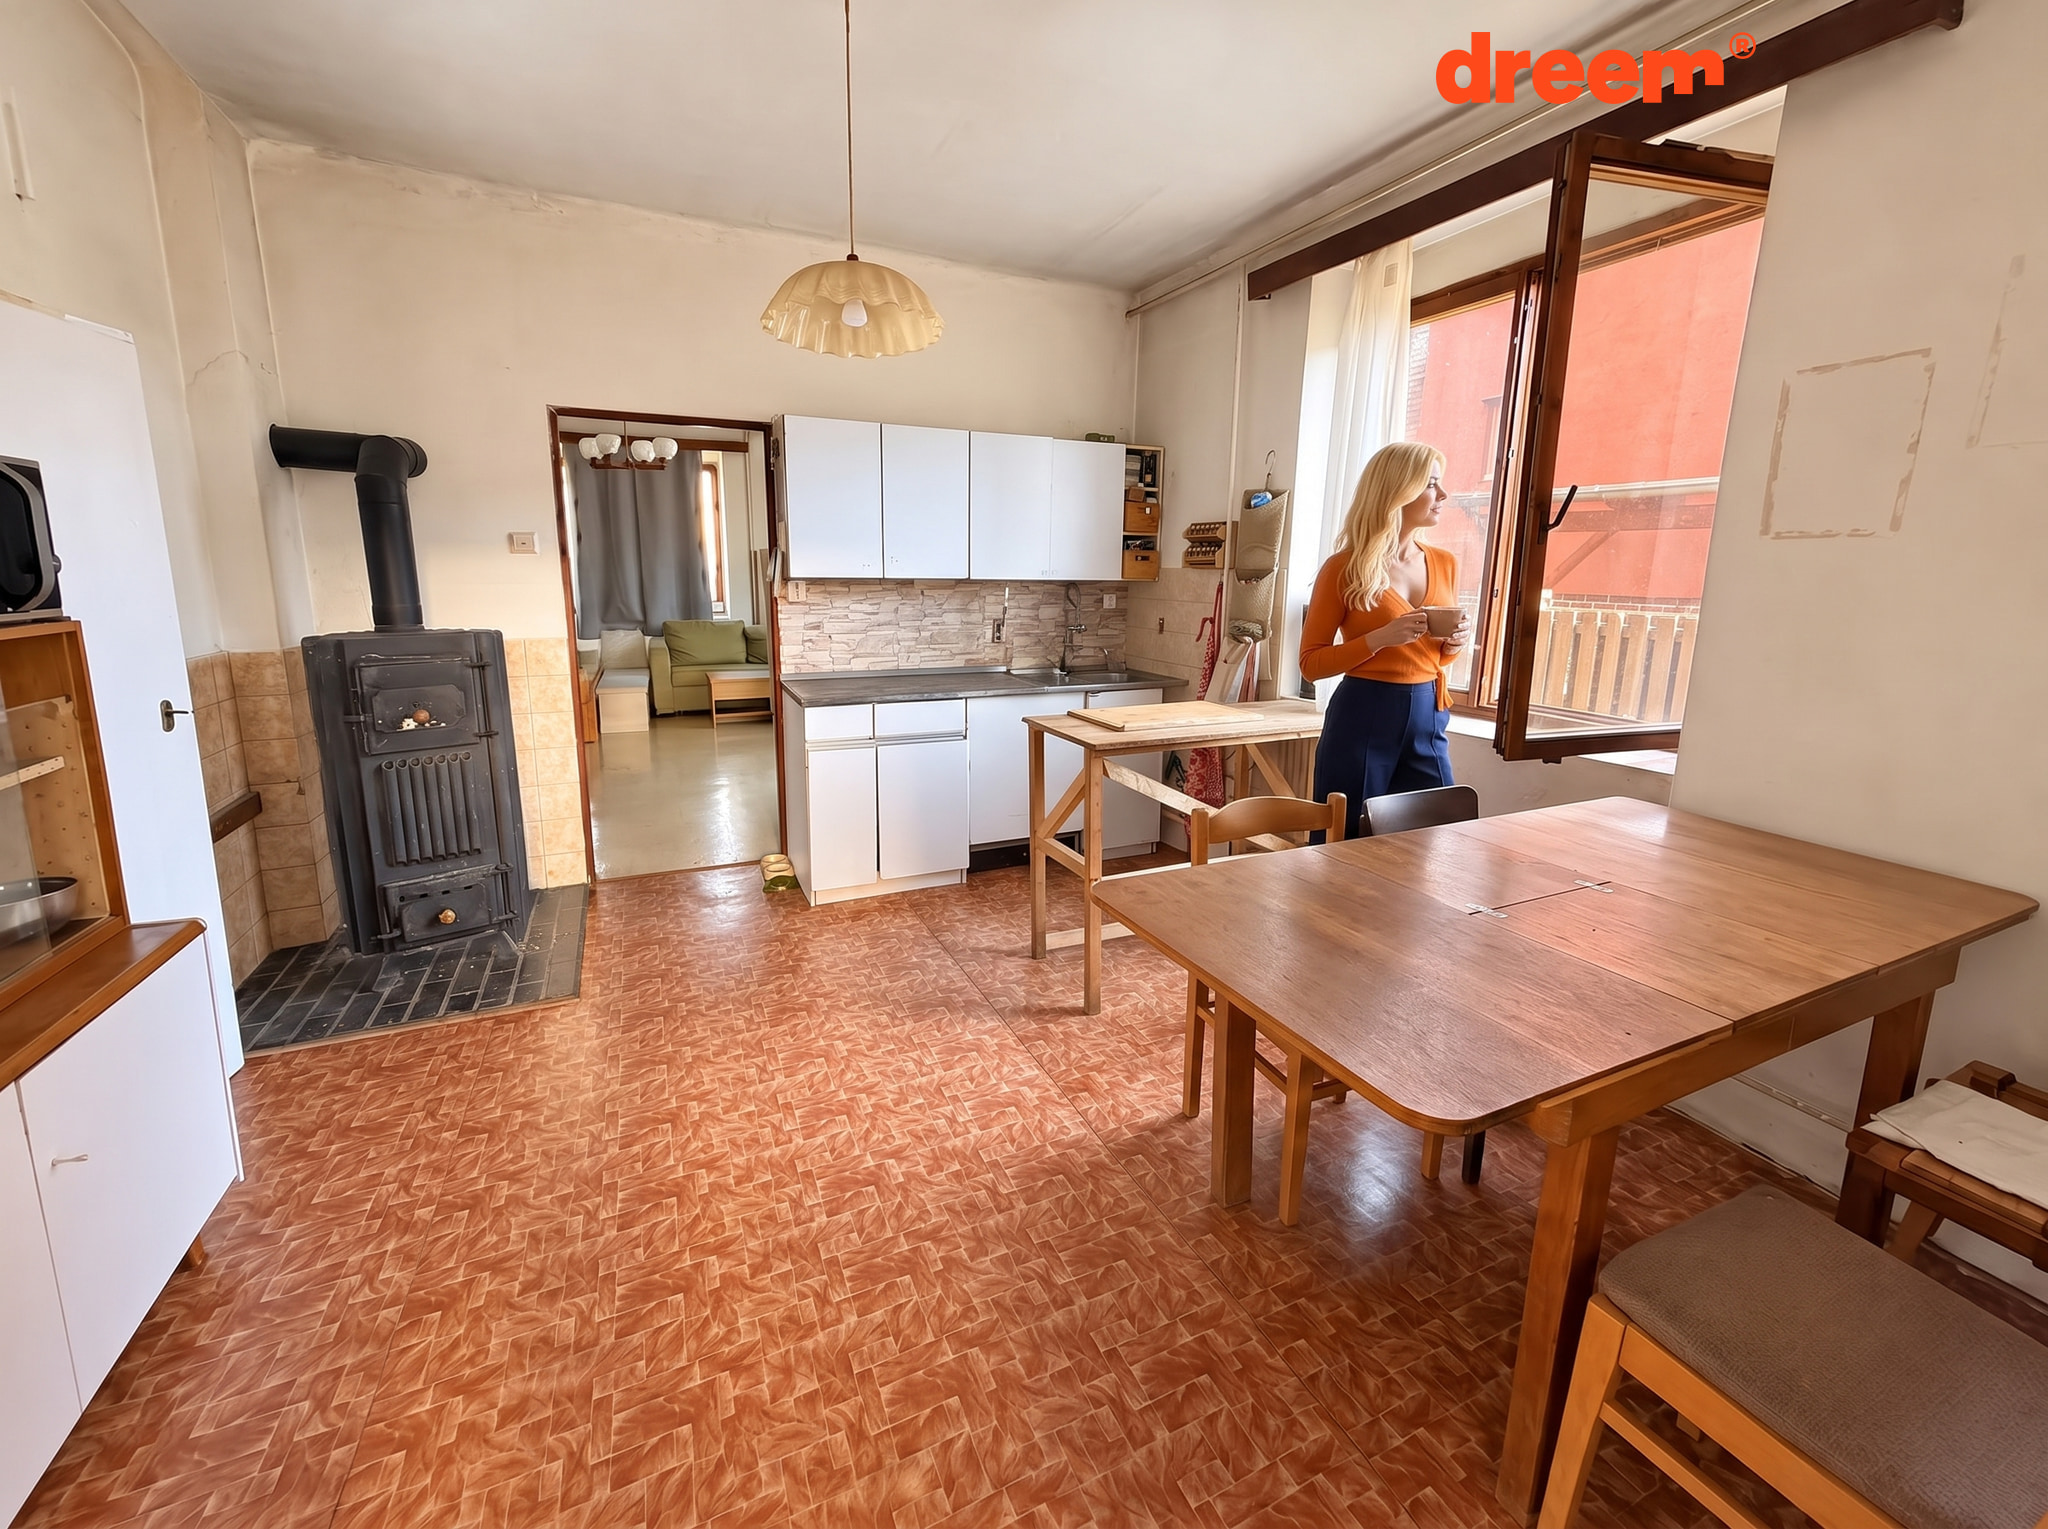
Heating is currently provided by a wood-burning stove in the kitchen. An electric boiler with radiators is installed in the house; however, the heating system is currently drained, and its functionality has not been verified. Before operation, the system requires an inspection for integrity and the potential addition of a missing radiator.
The property is connected to electricity (230/400 V), municipal water, and sewage. There is no gas connection; according to the owner, there is a possibility of connection in the street, but specific conditions must be verified. A fiber-optic cable is brought into the house; to utilize it, a provider must be contracted and a router installed. Currently, wireless internet is in use. An energy performance certificate has not yet been provided, and the stated class G is a placeholder without a certified energy assessment.
City and Nature Within Reach
The house is situated in a pleasant location with excellent accessibility. A bus stop, 'U Bílého mlýnku,' is located just 280 meters away. Čakovice itself offers complete civic amenities, including shops, schools, and leisure opportunities.